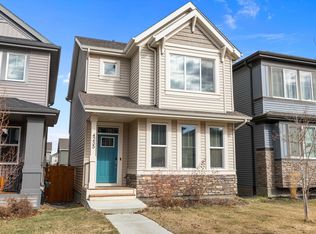
Welcome to 8145 Chappelle Way! No Condo Fees! This beautifully maintained end-unit townhouse offers bright, modern living with a highly functional layout designed for today’s lifestyle. The inviting main floor features an open-concept design that seamlessly connects the living, dining, and kitchen areas, while large windows fill the home with natural light thanks to its desirable end-unit location. Step outside to the private deck—perfect for morning coffee, summer BBQs, or relaxing evenings. Upstairs, you'll find well-sized bedrooms, including a spacious primary retreat complete with a walk-in closet and private ensuite. The fully finished basement adds valuable living space and features a versatile fourth room ideal for a home office, recreational, guest room, gym, or hobby space. With 2.5 bathrooms, thoughtful design, and a sought-after location in Chappelle & 2 min walk to Donald R Ghetty School, this move-in-ready home offers comfort, style, and flexibility for modern family living.
For sale
C$420,000
8145 Chappelle Way SW, Edmonton, AB T6W 3L7
3beds
1,360sqft
Single Family Residence, Residential Attached
Built in 2017
2,734 Square Feet Lot
$-- Zestimate®
C$309/sqft
C$-- HOA
What's special
Bright modern livingHighly functional layoutInviting main floorOpen-concept designDesirable end-unit locationPrivate deckWell-sized bedrooms
- 91 days
- 21
- 3
Zillow last checked:
Listing updated:
Listed by:
Tatum Fitton,
ComFree
Source: RAE,MLS®#: E4497305
Facts & features
Interior
Bedrooms & bathrooms
- Bedrooms: 3
- Bathrooms: 3
- Full bathrooms: 2
- 1/2 bathrooms: 1
Primary bedroom
- Level: Upper
Family room
- Level: Basement
Heating
- Forced Air-1, Natural Gas
Appliances
- Included: Dishwasher-Built-In, Dryer, Microwave, Refrigerator, Electric Cooktop, Electric Stove, Washer, Second Microwave Hood Fan
Features
- Ceiling 9 ft., Closet Organizers
- Flooring: Carpet, Laminate Flooring
- Basement: Full, Finished
Interior area
- Total structure area: 1,360
- Total interior livable area: 1,360 sqft
Property
Parking
- Total spaces: 2
- Parking features: Double Garage Detached
- Garage spaces: 2
Features
- Levels: 2 Storey,3
- Patio & porch: Deck
- Exterior features: Landscaped
- Fencing: Fenced
Lot
- Size: 2,734 Square Feet
- Features: Airport Nearby, Landscaped
Construction
Type & style
- Home type: SingleFamily
- Property subtype: Single Family Residence, Residential Attached
- Attached to another structure: Yes
Materials
- Foundation: Concrete Perimeter
- Roof: Asphalt
Condition
- Year built: 2017
Community & HOA
Community
- Features: Ceiling 9 ft., Closet Organizers, Deck
- Security: Carbon Monoxide Detectors
Location
- Region: Edmonton
Financial & listing details
- Price per square foot: C$309/sqft
- Date on market: 7/6/2026
- Ownership: Private
Price history
Price history is unavailable.
Public tax history
Tax history is unavailable.
Climate risks
Neighborhood: Hertiage Valley
Nearby schools
GreatSchools rating
No schools nearby
We couldn't find any schools near this home.

Similar homes
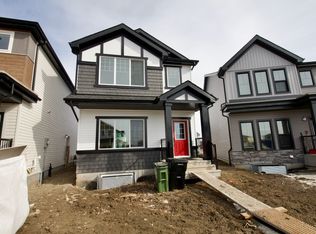
- C$429,0003 bd3 ba1.7k sqft7065 Cardinal Way SW, Edmonton, AB T6W 1Z2For Sale
 MLS ID #E4510916, Jasen Courtepatte, RE/MAX Excellence. RAE
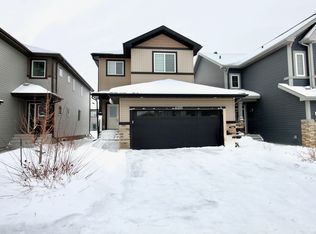
 - C$464,9003 bd3 ba1.4k sqft4235 Chichak Close SW, Edmonton, AB T6W 4B3For Sale
 MLS ID #E4507539, Moe Ahmad, Sable Realty. RAE
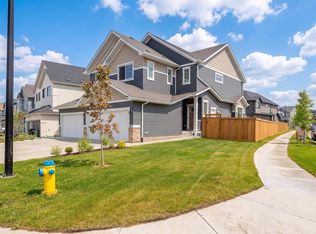
 - C$460,0003 bd3 ba1.3k sqft4434 Prowse Rd SW, Edmonton, AB T6W 3A5For Sale
 MLS ID #E4511532, Tatum Fitton, ComFree. RAE
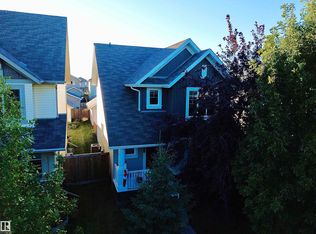
 - C$385,0003 bd3 ba1.4k sqft1783 Keene Cres SW, Edmonton, AB T6W 3W3For Sale
 MLS ID #E4502386, Edward Grover, Liv Real Estate. RAE
