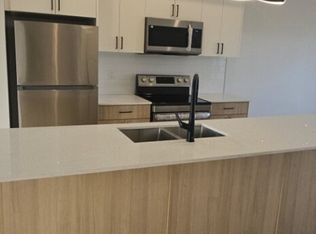
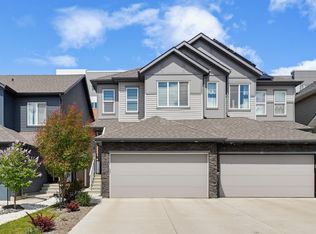
Welcome to the Marlow, a single-family home with a double detached garage on Chappelle Drive in Chappelle Gardens, just steps from a park. Situated on a desirable west-backing lot with front landscaping included and an enclosed side entrance, this home offers future basement development potential. The rear kitchen features full-height cabinetry, 3 cm quartz countertops, a Silgranit undermount sink, and a premium appliance package with a French door refrigerator, electric range, built-in microwave, dishwasher, and chimney hood fan. Upstairs offers three bedrooms, including a spacious primary suite with a walk-in closet, dual vanities, upgraded glass shower, plus convenient upper-floor laundry. **photos of showhome
For sale
C$485,819
224 Chappelle Dr SW, Edmonton, AB T6W 2Z2
3beds
1,416sqft
Single Family Residence
Built in 2026
3,018 Square Feet Lot
$-- Zestimate®
C$343/sqft
C$-- HOA
What's special
Double detached garageDesirable west-backing lotFront landscapingEnclosed side entranceRear kitchenFull-height cabinetrySilgranit undermount sink
- 49 days
- 23
- 1
Zillow last checked:
Listing updated:
Listed by:
Christina A Reid,
Century 21 Leading
Source: RAE,MLS®#: E4502046
Facts & features
Interior
Bedrooms & bathrooms
- Bedrooms: 3
- Bathrooms: 3
- Full bathrooms: 2
- 1/2 bathrooms: 1
Primary bedroom
- Level: Upper
Heating
- Forced Air-1, Natural Gas, HRV System
Appliances
- Included: Dishwasher-Built-In, Microwave, Refrigerator, Electric Stove
Features
- Ceiling 9 ft.
- Flooring: Carpet, Ceramic Tile, Vinyl Plank
- Basement: Full, Unfinished
Interior area
- Total structure area: 1,416
- Total interior livable area: 1,416 sqft
Property
Parking
- Parking features: Parking Pad
Features
- Levels: 2 Storey,2
- Exterior features: Partially Landscaped, Playground Nearby
Lot
- Size: 3,018 Square Feet
- Features: Airport Nearby, Near Golf Course, Partially Landscaped, Playground Nearby, Schools, Shopping Nearby, Golf Nearby
Construction
Type & style
- Home type: SingleFamily
- Property subtype: Single Family Residence
Materials
- Foundation: Concrete Perimeter
- Roof: Asphalt
Condition
- Year built: 2026
Community & HOA
Community
- Features: Ceiling 9 ft., Smart/Program. Thermostat, HRV System
- Security: Carbon Monoxide Detectors, Smoke Detector(s), Detectors Smoke
HOA
- Services included: Amenities w/HOA, Recreation Facility
Location
- Region: Edmonton
Financial & listing details
- Price per square foot: C$343/sqft
- Date on market: 8/4/2026
- Ownership: Private
Price history
Price history is unavailable.
Public tax history
Tax history is unavailable.
Climate risks
Neighborhood: Hertiage Valley
Nearby schools
GreatSchools rating
No schools nearby
We couldn't find any schools near this home.
Similar homes
- C$494,9063 bd3 ba1.5k sqft12532 35th Ave SW, Edmonton, AB T6W 4N2For Sale
 MLS ID #E4483809, Christina A Reid, Century 21 Leading. RAE
 - C$479,9003 bd3 ba1.4k sqft2355 Kelly Cir SW, Edmonton, AB T6W 4K2For Sale
 MLS ID #E4502907, Joseph Guziak, The E Group Real Estate. RAE
 - C$468,5003 bd3 ba1.5k sqft918 Daniels Loop SW, Edmonton, AB T6W 4C8For Sale
 MLS ID #E4493677, Cathy Cookson, RE/MAX Excellence. RAE
 - C$420,0003 bd3 ba1.3k sqft8145 Chappelle Way SW, Edmonton, AB T6W 3L7For Sale
 MLS ID #E4497305, Tatum Fitton, ComFree. RAE
