Skip main navigation
Off market
  • Price Unknown

    18120 28th Ave SW, Edmonton, AB T6W 5E4

    3beds
    1,700sqft
    Townhouse
    Built in ----
    -- sqft lot
    $-- Zestimate®
    C$--/sqft
    C$1,915 Estimated rent

    Home value

    Not available

    Estimated sales range

    Not available

    Not available

    Loading
    Loading...

    Owner options

    List your home for rent

    C$1,915/mo

    Rent Zestimate®

    Find your next renter with Zillow Rental Manager. Plus, with online applications, you can quickly screen prospective tenants – for free.

    Learn more

    C$1,915/mo

    Rent Zestimate®

    Refinance and save

    Refinancing to a lower rate could help reduce your monthly payments and save thousands over the life of the loan.

    See today's rates

    Explore your selling options

    Work with a Zillow partner agent

    Leverage their expertise and Zillow's premium Showcase listings to get your home seen by more buyers.

    Get started

    List with your own agent

    Get your home in front of millions of buyers by listing it on Zillow.

    Learn how to do it

    Sell it yourself

    Take full control of how buyers see your home on Zillow by listing For Sale by Owner (FSBO).

    List your home

    What's special

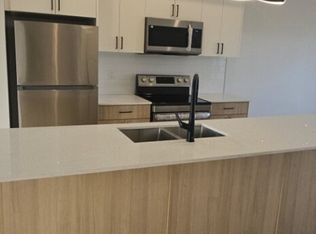
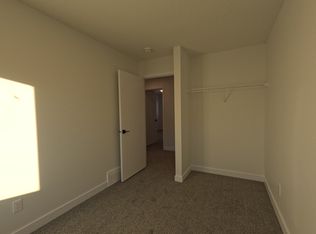
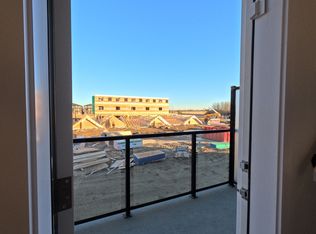
    1 Month Free-Modern 3 Bedroom + Den Townhouse in Southwest Edmonton SF318 Modern 3 Bedroom, 2.5 Bathroom Townhome 1 Month Free Address: 18120 28 Ave SW, Edmonton, AB T6W 4V2 Rent: Starting at $1,899/month Security Deposit: One Months Rent Utilities: Not included Lease Term: 13-month fixed-term lease Incentive: 1 Month Free on a 13-Month Lease - Free early move-in available Availability: Available Immediately Description This modern 3-bedroom, 2.5-bathroom townhome offers approximately 1,700 sq. ft. of thoughtfully designed living space in a sought-after Southwest Edmonton community. Ideal for families or professionals seeking space, comfort, and convenience. Home Features - 3 spacious bedrooms - 2.5 bathrooms - Open-concept main floor with contemporary finishes - Modern kitchen with ample cabinet and counter space - Large primary bedroom with private ensuite - In-suite laundry - Private entrance - Professionally managed property Pet Policy - Pets allowed- $35/month per pet- Maximum of 2 pets Location Highlights Drive Times & Distances Major Routes & Commuting - Anthony Henday Drive: ~5 minutes | ~3 km - Highway 2: ~8 minutes | ~6 km - South Edmonton Common: ~10 minutes | ~7 km Groceries & Daily Essentials - Real Canadian Superstore: ~6 minutes | ~4 km - Walmart Supercentre: ~8 minutes | ~5 km - Shoppers Drug Mart: ~6 minutes | ~4 km Schools, Parks & Community - Schools and daycares within 510 minutes - Parks, playgrounds, and walking trails nearby - Family-friendly neighbourhood with growing amenities Book a Viewing / Apply Today - Contact: Roberta Meili-Alford OR - Contact: Patrick Jackson

    This property is off market, which means it's not currently listed for sale or rent on Zillow. This may be different from what's available on other websites or public sources.
    Zillow last checked:

    Listing updated:

    Source: Zillow Rentals

    Facts & features

    Interior

    Bedrooms & bathrooms
    • Bedrooms: 3
    • Bathrooms: 3
    • Full bathrooms: 2
    • 1/2 bathrooms: 1
    Interior area
    • Total interior livable area: 1,700 sqft

    Property

    Parking
    • Details: Contact manager

    Construction

    Type & style
    • Home type: Townhouse
    • Property subtype: Townhouse

    Community & neighborhood

    Location
    • Region: Edmonton

    HOA & financial

    Other fees
    • Deposit fee: C$1,899

    Price history

    Price history is unavailable.

    Public tax history

    Tax history is unavailable.

    Neighborhood: Hertiage Valley

    Nearby schools

    GreatSchools rating

    No schools nearby

    We couldn't find any schools near this home.