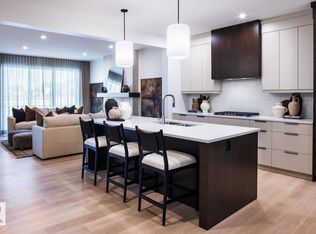
Introducing a brand new community, Desrochers Grove, a harmonious community nestled in Heritage Valley. Visualize treelined streets, front porches and sidewalks. Desrochers Grove is inspired by a nostalgia feel. This community is a short walk away from Father Michael McCaffery & Dr. Anne Anderson High School, as well as, Garth Worthington School. The Kendal is a 1515 sq.ft thoughtfully designed home offering modern comfort and everyday functionality. The main floor features an upgraded layout with an enclosed rear entry and a designer kitchen with chimney hood fan, creating a stylish and practical living space. Kitchen includes a gas line to range rough in. Upstairs, three bedrooms and a large bonus room provide comfortable living for the whole family, complemented by quality finishes, railing and thoughtful upgrades throughout. Double car garage included. ***Please note pictures are not of actual home
For sale
C$489,465
12527 34th Ave SW, Edmonton, AB T6W 4Y2
3beds
1,514sqft
Single Family Residence
Built in 2026
-- sqft lot
$-- Zestimate®
C$323/sqft
C$-- HOA
What's special
Front porchesThree bedroomsLarge bonus roomQuality finishesDouble car garage included
- 3 days
- 8
- 0
Zillow last checked:
Listing updated:
Listed by:
Christina A Reid,
Century 21 Leading
Source: RAE,MLS®#: E4510912
Facts & features
Interior
Bedrooms & bathrooms
- Bedrooms: 3
- Bathrooms: 3
- Full bathrooms: 2
- 1/2 bathrooms: 1
Primary bedroom
- Level: Upper
Heating
- Forced Air-1, Natural Gas, HRV System
Appliances
- Included: Dishwasher-Built-In, Microwave, Refrigerator, Electric Stove
Features
- Ceiling 9 ft.
- Flooring: Carpet, Ceramic Tile, Vinyl Plank
- Basement: Full, Unfinished
Interior area
- Total structure area: 1,514
- Total interior livable area: 1,514 sqft
Property
Parking
- Total spaces: 2
- Parking features: Double Garage Detached, Garage Control, Garage Opener
- Garage spaces: 2
Features
- Levels: 2 Storey,2
- Exterior features: Partially Landscaped, Playground Nearby
Lot
- Features: Airport Nearby, Near Golf Course, Partially Landscaped, Playground Nearby, Schools, Shopping Nearby, Golf Nearby
Construction
Type & style
- Home type: SingleFamily
- Property subtype: Single Family Residence
Materials
- Foundation: Concrete Perimeter
- Roof: Asphalt
Condition
- Year built: 2026
Community & HOA
Community
- Features: Ceiling 9 ft., Smart/Program. Thermostat, HRV System
- Security: Carbon Monoxide Detectors, Smoke Detector(s), Detectors Smoke
Location
- Region: Edmonton
Financial & listing details
- Price per square foot: C$323/sqft
- Date on market: 9/30/2026
- Ownership: Private
Price history
Price history is unavailable.
Public tax history
Tax history is unavailable.
Climate risks
Neighborhood: Hertiage Valley
Nearby schools
GreatSchools rating
No schools nearby
We couldn't find any schools near this home.


Similar homes
- C$500,0003 bd4 ba1.6k sqft3203 Carpenter Lndg SW, Edmonton, AB T6W 2Y7For Sale
 MLS ID #E4510825, Safdar Yousofi, Royal LePage Noralta Real Estate. RAE
 - C$500,0003 bd3 ba1.6k sqft2628 Donaghey Cres SW, Edmonton, AB T6W 4T2For Sale
 MLS ID #E4509857, Todd W Bradley, Royal Lepage Arteam Realty. RAE
 - C$489,6003 bd3 ba1.3k sqft1054 Cristall Cres, Edmonton, AB T6W 5S6For Sale
 MLS ID #E4511594, David Lam, Exp Realty. RAE
 - C$460,0003 bd3 ba1.3k sqft4434 Prowse Rd SW, Edmonton, AB T6W 3A5For Sale
 MLS ID #E4511532, Tatum Fitton, ComFree. RAE
