The Scorpio-Z is a thoughtfully designed 1,638 sq. ft. two-storey home offering 3 bedrooms, 2.5 bathrooms, and a detached garage. The open-concept main floor features a bright great room, spacious dining area, and a modern kitchen with a large island and walk-in pantry, perfect for everyday living and entertaining. A versatile front den is ideal for a home office or flex space, while the rear entry and convenient 2-piece bath add everyday functionality. Upstairs, the spacious primary retreat includes a walk-in closet and private ensuite, complemented by two generous bedrooms, a full bathroom, second-floor laundry, and a bonus room that's perfect for family movie nights, a playroom, or additional living space. A stylish, functional home designed for today's lifestyle.
For sale
C$509,515
265 Chappelle Dr SW, Edmonton, AB T6W 2Z2
3beds
1,636sqft
Single Family Residence
Built in 2026
-- sqft lot
$-- Zestimate®
C$311/sqft
C$-- HOA
What's special
Detached garageOpen-concept main floorBright great roomSpacious dining areaWalk-in pantryRear entrySpacious primary retreat
- 62 days
- 11
- 0
Zillow last checked:
Listing updated:
Listed by:
Jeremy Herrington,
CIR Realty
Source: RAE,MLS®#: E4500027
Facts & features
Interior
Bedrooms & bathrooms
- Bedrooms: 3
- Bathrooms: 3
- Full bathrooms: 2
- 1/2 bathrooms: 1
Primary bedroom
- Level: Upper
Heating
- Forced Air-1, Natural Gas
Appliances
- Included: Microwave Hood Fan
Features
- Flooring: Carpet, Vinyl Plank
- Basement: Full, Unfinished
Interior area
- Total structure area: 1,636
- Total interior livable area: 1,636 sqft
Property
Parking
- Parking features: Parking Pad
Features
- Levels: 2 Storey,2
Lot
- Features: See Remarks
Construction
Type & style
- Home type: SingleFamily
- Property subtype: Single Family Residence
Materials
- Foundation: Concrete Perimeter
- Roof: Asphalt
Condition
- Year built: 2026
Community & HOA
Community
- Features: See Remarks
Location
- Region: Edmonton
Financial & listing details
- Price per square foot: C$311/sqft
- Date on market: 7/21/2026
- Ownership: Private
Price history
Price history is unavailable.
Public tax history
Tax history is unavailable.
Climate risks
Neighborhood: Hertiage Valley
Nearby schools
GreatSchools rating
No schools nearby
We couldn't find any schools near this home.
Similar homes
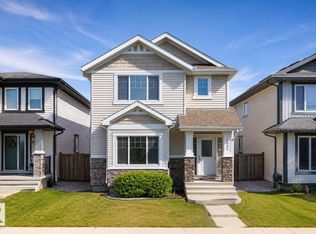
- C$478,0003 bd3 ba1.6k sqft16040 11th Ave SW, Edmonton, AB T6W 2H6For Sale
 MLS ID #E4508888, Yue Wang, Century 21 Leading. RAE
 - C$509,6003 bd3 ba1.6k sqft1048 Cristall Cres, Edmonton, AB T6W 5S6For Sale
 MLS ID #E4480162, David Lam, Exp Realty. RAE
 - C$513,6003 bd3 ba1.6k sqft1052 Cristall Cres, Edmonton, AB T6W 5S6For Sale
 MLS ID #E4480170, David Lam, Exp Realty. RAE
 - C$489,6003 bd3 ba1.3k sqft1044 Cristall Cres, Edmonton, AB T6W 5S6For Sale
 MLS ID #E4487875, David Lam, Exp Realty. RAE
