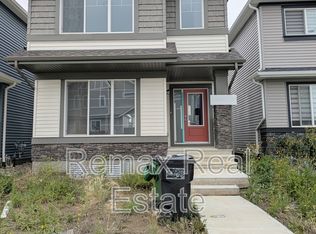
Welcome to this charming detached home in the sought-after community of Chappelle. Featuring 3 bedrooms, 2.5 bathrooms, a convenient side entrance, and a practical open-concept layout, this home is designed for comfortable everyday living. Ideally situated near schools, parks, shopping plazas, walking trails, and public transit, you’ll have everything you need just minutes away. A detached double-car garage adds convenience, secure parking, and extra storage. A fantastic opportunity for families looking to call Chappelle home.
For sale
C$499,000
9647 Colak Ln SW, Edmonton, AB T6W 3Y8
3beds
1,434sqft
Single Family Residence
Built in 2024
3,146 Square Feet Lot
$-- Zestimate®
C$348/sqft
C$-- HOA
What's special
Convenient side entrancePractical open-concept layoutDetached double-car garageSecure parkingExtra storage
- 9 days
- 12
- 2
Zillow last checked:
Listing updated:
Listed by:
Harman Sohi,
Royal Lepage Arteam Realty
Source: RAE,MLS®#: E4508706
Facts & features
Interior
Bedrooms & bathrooms
- Bedrooms: 3
- Bathrooms: 3
- Full bathrooms: 2
- 1/2 bathrooms: 1
Primary bedroom
- Level: Upper
Heating
- Forced Air-1, Natural Gas
Appliances
- Included: Dishwasher-Built-In, Dryer, Microwave Hood Fan, Refrigerator, Electric Stove, Washer
Features
- Ceiling 9 ft.
- Flooring: Carpet, Vinyl Plank
- Basement: Full, Unfinished, 9 ft. Basement Ceiling, 9 ft. Basement Ceiling
Interior area
- Total structure area: 1,434
- Total interior livable area: 1,434 sqft
Video & virtual tour
Property
Parking
- Total spaces: 2
- Parking features: Double Garage Detached, Garage Opener
- Garage spaces: 2
Features
- Levels: 2 Storey,2
- Exterior features: Landscaped
Lot
- Size: 3,146 Square Feet
- Features: Commercial, Landscaped, Near Public Transit, Schools, Shopping Nearby, Public Transportation
Construction
Type & style
- Home type: SingleFamily
- Property subtype: Single Family Residence
Materials
- Foundation: Concrete Perimeter
- Roof: Asphalt
Condition
- Year built: 2024
Community & HOA
Community
- Features: Ceiling 9 ft.
Location
- Region: Edmonton
Financial & listing details
- Price per square foot: C$348/sqft
- Date on market: 9/15/2026
- Ownership: Private
Price history
Price history is unavailable.
Public tax history
Tax history is unavailable.
Climate risks
Neighborhood: Hertiage Valley
Nearby schools
GreatSchools rating
No schools nearby
We couldn't find any schools near this home.


Similar homes
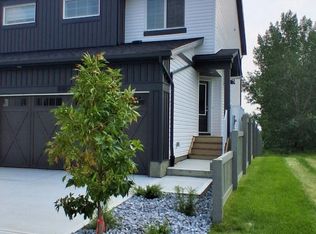
- C$464,9003 bd3 ba1.4k sqft4235 Chichak Close SW, Edmonton, AB T6W 4B3For Sale
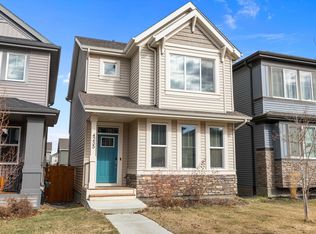 MLS ID #E4507539, Moe Ahmad, Sable Realty. RAE
 - C$549,9003 bd3 ba2k sqft5063 Cawsey Ter SW, Edmonton, AB T6W 5M8For Sale
 MLS ID #E4506701, Michael D Melnychuk, Century 21 All Stars Realty Ltd. RAE
 - C$534,6003 bd3 ba1.5k sqft19111 20th Ave NW, Edmonton, AB T6M 0X7For Sale
 MLS ID #E4509638, David Lam, Exp Realty. RAE
 - C$535,0004 bd4 ba1.8k sqft4620 Alwood Way SW, Edmonton, AB T6W 3A4For Sale
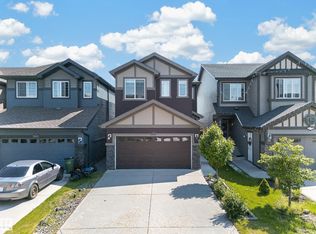 MLS ID #E4501405, Sumit Nagpal, Sterling Real Estate. RAE
