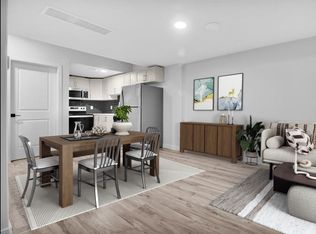
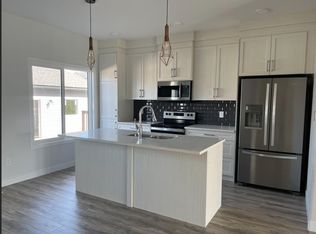
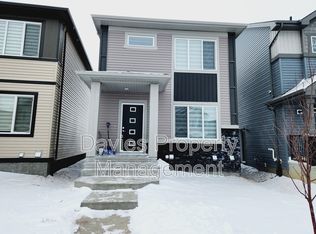
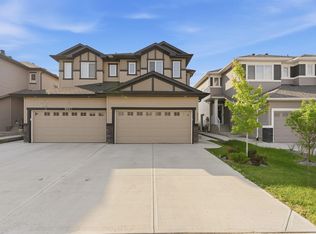
Home is where your story begins — and this one has plenty to tell. With over 2,130 sq. ft. of total living space, this beautifully maintained home offers an open-concept floor plan perfect for modern living. Enjoy a bright and upgraded kitchen featuring stainless steel appliances, ideal for family meals and entertaining. Upstairs, you’ll find three spacious bedrooms, including a primary suite with a walk-in closet and private ensuite bath. Convenient second-floor laundry adds everyday ease. A FULLY FINISHED BASEMENT with a SEPARATE ENTRANCE and SECOND KITCHEN provides endless possibilities. Located just a 3-minute walk to a daycare, shops, and other amenities, this home combines comfort, convenience, and community. This is yours. Welcome home!
For sale
C$527,000
9610 Colak Ln SW, Edmonton, AB T6W 5B6
4beds
1,474sqft
Single Family Residence
Built in 2022
2,734 Square Feet Lot
$-- Zestimate®
C$357/sqft
C$-- HOA
What's special
Open-concept floor planBright and upgraded kitchenStainless steel appliancesThree spacious bedroomsPrivate ensuite bathConvenient second-floor laundry
- 7 hours
- 1
- 0
Zillow last checked:
Listing updated:
Listed by:
Cherry May R Badion,
Coldwell Banker Mountain Central,
John Badion,
Coldwell Banker Mountain Central
Source: RAE,MLS®#: E4510595
Facts & features
Interior
Bedrooms & bathrooms
- Bedrooms: 4
- Bathrooms: 4
- Full bathrooms: 3
- 1/2 bathrooms: 1
Primary bedroom
- Level: Upper
Heating
- Forced Air-1, Natural Gas
Appliances
- Included: Dishwasher-Built-In, Exhaust Fan, Microwave Hood Fan, Second Dryer, Second Refrigerator, Second Stove, Second Washer
Features
- Flooring: Carpet, Engineered Wood
- Windows: Window Coverings
- Basement: Full, Finished
Interior area
- Total structure area: 1,474
- Total interior livable area: 1,474 sqft
Property
Parking
- Total spaces: 2
- Parking features: Double Garage Detached
- Garage spaces: 2
Features
- Levels: 2 Storey,3
Lot
- Size: 2,734 Square Feet
- Features: See Remarks
Construction
Type & style
- Home type: SingleFamily
- Property subtype: Single Family Residence
Materials
- Foundation: Concrete Perimeter
- Roof: Asphalt
Condition
- Year built: 2022
Community & HOA
Community
- Features: See Remarks
Location
- Region: Edmonton
Financial & listing details
- Price per square foot: C$357/sqft
- Date on market: 9/26/2026
- Ownership: Private
Price history
Price history is unavailable.
Public tax history
Tax history is unavailable.
Climate risks
Neighborhood: Hertiage Valley
Nearby schools
GreatSchools rating
No schools nearby
We couldn't find any schools near this home.

Similar homes
- C$490,0004 bd4 ba1.3k sqft5433 Chappelle Rd SW, Edmonton, AB T6W 2Y6For Sale
 MLS ID #E4510027, Errol J Scott, Exp Realty. RAE
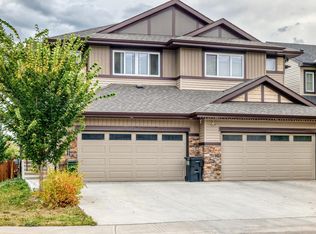
 - C$530,0004 bd4 ba1.8k sqft7245 Chivers Pl SW, Edmonton, AB T6W 4L4For Sale
 MLS ID #E4510199, Michael Eleghasim, Sterling Real Estate. RAE
 - C$535,0004 bd4 ba1.5k sqft8805 Carson Way SW, Edmonton, AB T6W 3K8For Sale
 MLS ID #E4510536, Varinder Dhillon, smartPRO Realty. RAE
 - C$400,0003 bd3 ba1.3k sqft8322 Chappelle Way SW, Edmonton, AB T6W 4L3For Sale
 MLS ID #E4510466, Brooklyn Pereira, MaxWell Progressive. RAE
