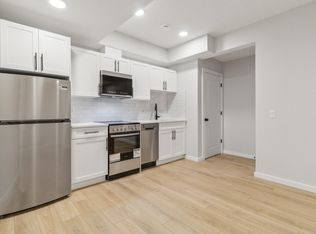
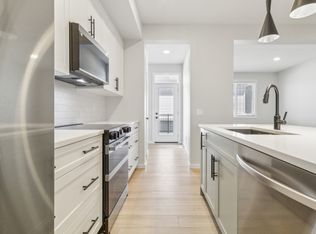
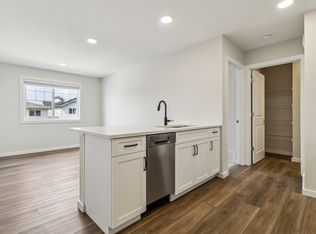
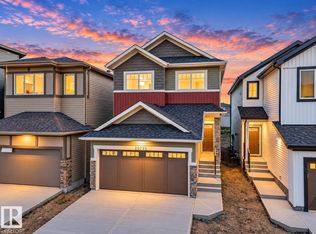
Welcome to the Brady by Jayman BUILT in the growing community of Riverview! This thoughtfully designed 1,450 sq. ft. two-storey combines stylish finishes with award-winning energy efficiency. Built with Jayman's Quantum Performance features including 8 solar panels, triple pane windows, tankless hot water, HRV system, Smart Home technology, and Built Green Canada certification, this home delivers outstanding comfort and long-term savings. The bright main floor offers 9' ceilings, a spacious front great room, and an impressive rear kitchen featuring quartz countertops, a large island with eating bar, chimney hood fan, built-in microwave, stainless steel appliances, and modern cabinetry. A convenient side entrance and 3-piece basement rough-in provide excellent future development potential. Upstairs you'll find three bedrooms including a spacious primary suite with walk-in closet and private ensuite, plus upper-floor laundry. Move-in ready and available for quick possession!
For sale
C$494,900
21011 25th Ave NW, Edmonton, AB T6M 2M7
3beds
1,449sqft
Single Family Residence
Built in 2026
2,738 Square Feet Lot
$-- Zestimate®
C$341/sqft
C$-- HOA
What's special
Stylish finishesTriple pane windowsTankless hot waterHrv systemSmart home technologyBright main floorSpacious front great room
- 96 days
- 5
- 0
Zillow last checked:
Listing updated:
Listed by:
Moe Yassine,
Jayman Realty (Edm.) Inc,
Madeline M Sarafinchan,
Jayman Realty (Edm.) Inc
Source: RAE,MLS®#: E4499300
Facts & features
Interior
Bedrooms & bathrooms
- Bedrooms: 3
- Bathrooms: 3
- Full bathrooms: 2
- 1/2 bathrooms: 1
Primary bedroom
- Level: Upper
Heating
- Forced Air-1, Natural Gas
Appliances
- Included: Dishwasher-Built-In, Dryer, Microwave Hood Fan, Refrigerator, Electric Stove, Washer, Tankless Water Heater
Features
- Ceiling 9 ft.
- Flooring: Carpet, Vinyl Plank
- Basement: Full, Unfinished
Interior area
- Total structure area: 1,449
- Total interior livable area: 1,449 sqft
Property
Parking
- Parking features: Parking Pad
Features
- Levels: 2 Storey,2
- Exterior features: Partially Landscaped, Playground Nearby
Lot
- Size: 2,738 Square Feet
- Features: Near Golf Course, Partially Landscaped, Picnic Area, Playground Nearby, Schools, Shopping Nearby, Golf Nearby
Construction
Type & style
- Home type: SingleFamily
- Property subtype: Single Family Residence
Materials
- Foundation: Concrete Perimeter
- Roof: Asphalt
Condition
- Year built: 2026
Community & HOA
Community
- Features: Ceiling 9 ft., Hot Water Tankless
Location
- Region: Edmonton
Financial & listing details
- Price per square foot: C$341/sqft
- Date on market: 7/16/2026
- Ownership: Private
Price history
Price history is unavailable.
Public tax history
Tax history is unavailable.
Climate risks
Neighborhood: The Uplands
Nearby schools
GreatSchools rating
No schools nearby
We couldn't find any schools near this home.
Similar homes
- C$489,9003 bd3 ba1.4k sqft21007 25th Ave NW, Edmonton, AB T6M 2M7For Sale
 MLS ID #E4499294, Moe Yassine, Jayman Realty (Edm.) Inc. RAE
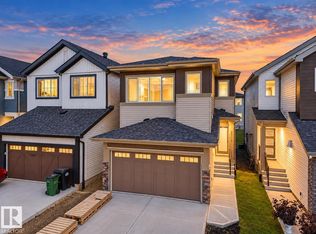
 - C$509,5003 bd3 ba1.6k sqft2515 211th St NW, Edmonton, AB T6M 2P3For Sale
 MLS ID #E4512666, Matthew G Harrison, MaxWell Challenge Realty. RAE
 - C$539,5003 bd3 ba1.8k sqft20735 24th Ave NW, Edmonton, AB T6M 2C4For Sale
 MLS ID #E4512669, Matthew G Harrison, MaxWell Challenge Realty. RAE
 - C$529,5003 bd3 ba1.9k sqft20731 24th Ave NW, Edmonton, AB T6M 2C4For Sale
 MLS ID #E4492115, Alyssa Seniuk, MaxWell Challenge Realty. RAE
