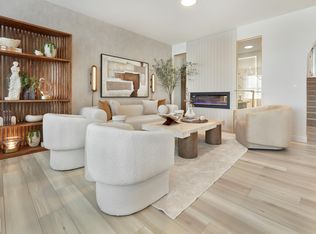
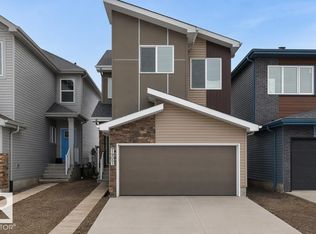
Welcome to a home designed to make everyday living feel exceptional. This beautifully crafted Coventry Home sits on a desirable corner lot and features a double attached garage and SEPARATE ENTRANCE. Soaring 9' ceilings on the main floor create a bright, airy atmosphere, while the chef-inspired kitchen showcases quartz countertops, elegant cabinetry, designer finishes and a spacious walkthrough pantry. The Great Room flows effortlessly into the dining area, creating the perfect space to gather, relax and entertain. Upstairs, the primary suite offers a peaceful retreat with dual sinks, a walk-in shower and walk-in closet. Two additional bedrooms, a full bath, bonus room and convenient upstairs laundry provide comfort and flexibility for the whole family. Built with exceptional craftsmanship and backed by the Alberta New Home Warranty Program. *Some photos are virtually staged*
For sale
C$529,500
2204 193rd St NW, Edmonton, AB T6M 1P8
3beds
1,687sqft
Single Family Residence
Built in 2026
3,922 Square Feet Lot
$-- Zestimate®
C$314/sqft
C$-- HOA
What's special
Desirable corner lotDouble attached garageSeparate entranceChef-inspired kitchenQuartz countertopsElegant cabinetryDesigner finishes
- 47 days
- 4
- 0
Zillow last checked:
Listing updated:
Listed by:
Matthew G Harrison,
MaxWell Challenge Realty
Source: RAE,MLS®#: E4502990
Facts & features
Interior
Bedrooms & bathrooms
- Bedrooms: 3
- Bathrooms: 3
- Full bathrooms: 2
- 1/2 bathrooms: 1
Primary bedroom
- Level: Upper
Heating
- Forced Air-1, Natural Gas, HRV System
Appliances
- Included: None
Features
- Ceiling 9 ft.
- Flooring: Carpet, Ceramic Tile, Vinyl Plank
- Windows: Vinyl Windows
- Basement: Full, Unfinished
Interior area
- Total structure area: 1,687
- Total interior livable area: 1,687 sqft
Video & virtual tour
Property
Parking
- Total spaces: 2
- Parking features: Double Garage Attached
- Attached garage spaces: 2
Features
- Levels: 2 Storey,2
- Fencing: Partial,Partially Fenced
Lot
- Size: 3,922 Square Feet
- Features: Corner Lot, Near Public Transit, Public Transportation
Construction
Type & style
- Home type: SingleFamily
- Property subtype: Single Family Residence
Materials
- Foundation: Concrete Perimeter
- Roof: Asphalt
Condition
- Year built: 2026
Community & HOA
Community
- Features: Ceiling 9 ft., Smart/Program. Thermostat, HRV System
- Security: Carbon Monoxide Detectors, Smoke Detector(s), Detectors Smoke
Location
- Region: Edmonton
Financial & listing details
- Price per square foot: C$314/sqft
- Date on market: 8/10/2026
- Ownership: Private
Price history
Price history is unavailable.
Public tax history
Tax history is unavailable.
Climate risks
Neighborhood: The Uplands
Nearby schools
GreatSchools rating
No schools nearby
We couldn't find any schools near this home.


Similar homes
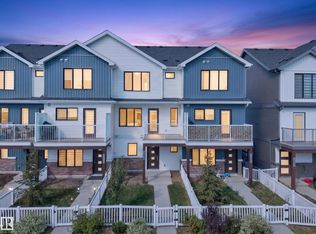
- C$539,5003 bd3 ba1.7k sqft19430 22a Ave NW, Edmonton, AB T6M 1R3For Sale
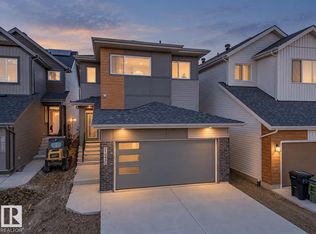 MLS ID #E4491786, Matthew G Harrison, MaxWell Challenge Realty. RAE
 - C$575,0003 bd3 ba1.8k sqft19511 30th Ave NW, Edmonton, AB T6T 2V7For Sale
 MLS ID #E4510236, Matthew G Harrison, MaxWell Challenge Realty. RAE
 - C$534,6003 bd3 ba1.6k sqft19107 20th Ave NW, Edmonton, AB T6M 0X7For Sale
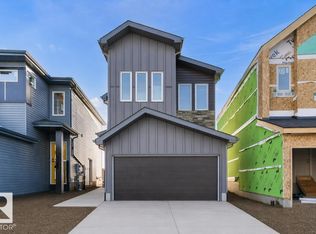 MLS ID #E4502815, David Lam, Exp Realty. RAE
 - C$524,6003 bd3 ba1.6k sqft19051 20th Ave NW, Edmonton, AB T6M 0X7For Sale
 MLS ID #E4502267, David Lam, Exp Realty. RAE
