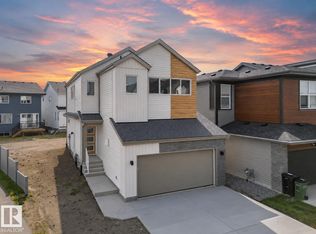
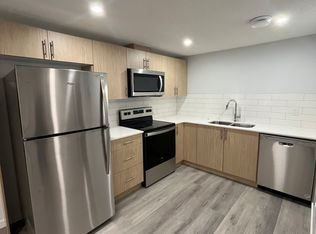
Exceptional 2,284 sqft home in River’s Edge offering refined upgrades, smart efficiency, and a prime growth location. Designed for modern living, this 3 bedroom, 2.5 bathroom home features a soaring open-to-below living area, upper bonus room, and a main floor flex space perfect for office or playroom. The kitchen impresses with full-height maple cabinetry, thick quartz counters, gas cooktop, built-in oven, upgraded lighting, and a cleverly positioned hidden walk-in pantry. Elevated basement ceilings provide added space and future potential. Upstairs, the primary retreat connects through a gorgeous spa-inspired ensuite bathroom, to the spacious walk-through closet that connects to the 2nd floor laundry room. Built for comfort and savings with triple pane windows, solar panels, tankless hot water, and high-efficiency furnace. Finished oversized garage with 8’ door, 220V power, hot/cold taps and drain. Fully landscaped, just steps to the future site for k-9 school, & minutes from future shops along 199 St.
For sale
C$639,900
19286 22a Ave NW, Edmonton, AB T6M 1P8
3beds
2,295sqft
Single Family Residence
Built in 2024
-- sqft lot
$-- Zestimate®
C$279/sqft
C$-- HOA
What's special
Upper bonus roomFull-height maple cabinetryThick quartz countersGas cooktopBuilt-in ovenUpgraded lightingHidden walk-in pantry
- 71 days
- 6
- 0
Zillow last checked:
Listing updated:
Listed by:
Corey W Sylvester,
Real Broker
Source: RAE,MLS®#: E4503901
Facts & features
Interior
Bedrooms & bathrooms
- Bedrooms: 3
- Bathrooms: 3
- Full bathrooms: 2
- 1/2 bathrooms: 1
Primary bedroom
- Level: Upper
Heating
- Forced Air-1, Natural Gas, HRV System
Appliances
- Included: Dishwasher-Built-In, Dryer, Exhaust Fan, Oven-Built-In, Microwave, Refrigerator, Gas Cooktop, Washer, Tankless Water Heater
Features
- Ceiling 10 ft., Ceiling 9 ft., Closet Organizers, No Animal Home, No Smoking Home
- Flooring: Carpet, Vinyl Plank
- Windows: Window Coverings, Vinyl Windows
- Basement: Full, Unfinished, 9 ft. Basement Ceiling, 9 ft. Basement Ceiling
Interior area
- Total structure area: 2,295
- Total interior livable area: 2,295 sqft
Video & virtual tour
Property
Parking
- Total spaces: 2
- Parking features: Double Garage Attached, Garage Control, Garage Opener
- Attached garage spaces: 2
Features
- Levels: 2 Storey,2
- Exterior features: Low Maintenance Landscape
Lot
- Features: Level, Low Maintenance Landscape, See Remarks
- Topography: Level
Construction
Type & style
- Home type: SingleFamily
- Property subtype: Single Family Residence
Materials
- Foundation: Concrete Perimeter
- Roof: Asphalt
Condition
- Year built: 2024
Community & HOA
Community
- Features: Ceiling 10 ft., Ceiling 9 ft., Closet Organizers, Hot Water Tankless, No Animal Home, No Smoking Home, Smart/Program. Thermostat, HRV System
- Security: Smoke Detector(s), Detectors Smoke
Location
- Region: Edmonton
Financial & listing details
- Price per square foot: C$279/sqft
- Date on market: 8/14/2026
- Ownership: Private
Price history
Price history is unavailable.
Public tax history
Tax history is unavailable.
Climate risks
Neighborhood: The Uplands
Nearby schools
GreatSchools rating
No schools nearby
We couldn't find any schools near this home.

Similar homes
- C$649,0003 bd3 ba2.2k sqft2604 202nd St NW, Edmonton, AB T6M 1K5For Sale
 MLS ID #E4498625, Patrick C Au, Century 21 Masters. RAE
 - C$685,0003 bd3 ba2.2k sqft2520 206th St NW, Edmonton, AB T6M 1P1For Sale
 MLS ID #E4513276, Alan H Gee, RE/MAX Excellence. RAE
 - C$599,9993 bd3 ba1.7k sqft20107 15th Ave NW, Edmonton, AB T6M 1L6For Sale
 MLS ID #E4508756, Annette R Gaze, Royal LePage Prestige Realty. RAE
 - C$535,0003 bd3 ba1.8k sqft2508 193rd St NW, Edmonton, AB T6M 1L3For Sale
 MLS ID #E4498403, Tim Taneja, smartPRO Realty. RAE
