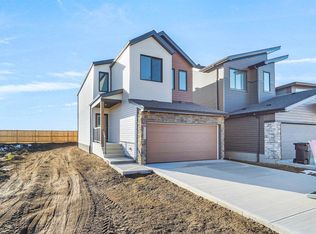
Built with exceptional craftsmanship by Coventry Homes, this Beautiful home nestled in the desirable community of Rivers Edge, offering the perfect combination of elegance, comfort, and functionality, complete with SIDE ENTRANCE, 150-AMP ELECTRICAL PANEL & NO REAR NEIGHBOURS. Step inside to discover impressive 9' ceilings on the main floor, creating a bright, spacious, and inviting atmosphere. The stunning kitchen features quartz countertops, upgraded cabinetry, ceramic tile backsplash, a spacious pantry, and upgraded Samsung appliances with extended warranty. The open-concept Great Room flows seamlessly into the dining area, making it perfect for everyday living. Upstairs, the spacious primary suite offers a luxurious, spa-inspired 5-piece ensuite featuring dual undermount sinks, a relaxing soaker tub, a separate stand-up shower, and a walk-in closet. Two additional generously sized bedrooms, a versatile bonus room, a full bathroom & convenient upper-floor laundry complete the second level. MUST SEE HOME
For sale
C$569,900
19338 22a Ave NW, Edmonton, AB T6M 1P8
3beds
2,191sqft
Single Family Residence
Built in 2024
3,368 Square Feet Lot
$-- Zestimate®
C$260/sqft
C$-- HOA
What's special
Side entranceStunning kitchenQuartz countertopsUpgraded cabinetryCeramic tile backsplashSpacious pantryOpen-concept great room
- 15 hours
- 9
- 3
Zillow last checked:
Listing updated:
Listed by:
Muhammad Waseem,
MaxWell Polaris
Source: RAE,MLS®#: E4517143
Facts & features
Interior
Bedrooms & bathrooms
- Bedrooms: 3
- Bathrooms: 3
- Full bathrooms: 2
- 1/2 bathrooms: 1
Primary bedroom
- Level: Upper
Family room
- Level: Upper
- Area: 2872.32
- Dimensions: 54.4 x 52.8
Heating
- Forced Air-1, Natural Gas, HRV System
Appliances
- Included: Portable Dishwasher, Dryer, Microwave Hood Fan, Refrigerator, Electric Stove, Washer
Features
- Ceiling 9 ft., Closet Organizers, No Animal Home, No Smoking Home, Kitchen Island, Sump Pump
- Flooring: Carpet, Vinyl Plank
- Basement: Full, Unfinished
- Fireplace features: Electric
Interior area
- Total structure area: 2,191
- Total interior livable area: 2,191 sqft
Property
Parking
- Total spaces: 2
- Parking features: Double Garage Attached, Garage Control, Garage Opener
- Attached garage spaces: 2
Features
- Levels: 2 Storey,2
- Exterior features: Landscaped, Playground Nearby
Lot
- Size: 3,368 Square Feet
- Features: Fully Fenced, Landscaped, Playground Nearby, Schools, Shopping Nearby
Construction
Type & style
- Home type: SingleFamily
- Property subtype: Single Family Residence
Materials
- Foundation: Concrete Perimeter
- Roof: Asphalt
Condition
- Year built: 2024
Community & HOA
Community
- Features: Ceiling 9 ft., Closet Organizers, No Animal Home, No Smoking Home, HRV System
Location
- Region: Edmonton
Financial & listing details
- Price per square foot: C$260/sqft
- Date on market: 11/20/2026
- Ownership: Private
Price history
Price history is unavailable.
Public tax history
Tax history is unavailable.
Climate risks
Neighborhood: The Uplands
Nearby schools
GreatSchools rating
No schools nearby
We couldn't find any schools near this home.
Similar homes
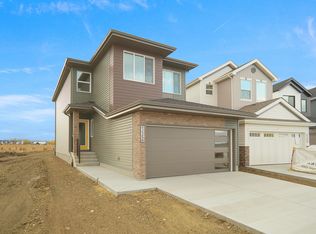
- C$559,9003 bd3 ba1.9k sqft1855 188th St NW, Edmonton, AB T6M 2S2For Sale
 MLS ID #E4516899, Nadia Glavonjic, Sterling Real Estate. RAE
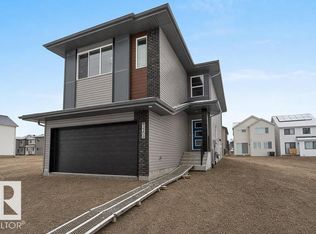
- C$525,0003 bd3 ba1.6k sqft2204 193rd St NW, Edmonton, AB T6M 1P8For Sale
 MLS ID #E4515012, Matthew G Harrison, MaxWell Challenge Realty. RAE
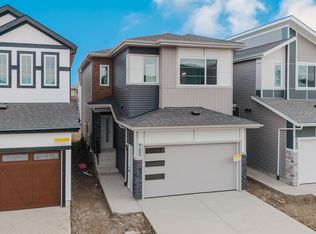
- C$599,5003 bd3 ba2.1k sqft2225 194a St, Edmonton, AB T6M 3J2For Sale
 MLS ID #E4515011, Matthew G Harrison, MaxWell Challenge Realty. RAE
- C$535,0003 bd3 ba1.8k sqft2508 193rd St NW, Edmonton, AB T6M 1L3For Sale
 MLS ID #E4498403, Tim Taneja, smartPRO Realty. RAE
