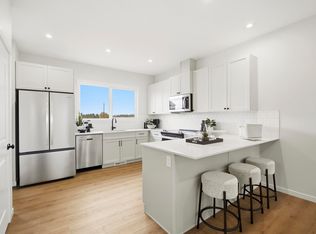
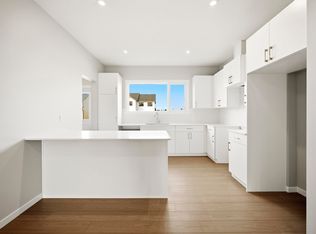
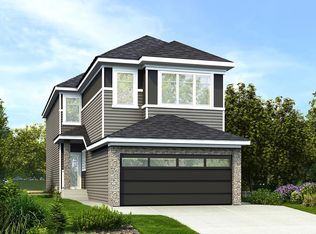
Step into refined luxury with the Percy by Homes by Avi, a stunning Green Built Certified 2-story home in The Uplands. This residence greets you with a bright, open-concept main floor designed for effortless living. At its heart, a chef-inspired kitchen with a central island overlooks the great room and dining area. Offering rare versatility, the layout features 4 bedrooms and 3 full bathrooms, including a convenient main-floor bedroom and full bath, perfect for guests or a home office. Upstairs, a spacious central bonus room separates the secondary bedrooms from your private retreat. The primary suite acts as a true sanctuary, complete with an upgraded, spa-like ensuite. Finished with a private side entry door and an attached double garage, this home perfectly balances upscale style with everyday convenience.
For sale
C$574,900
19631 30th Ave NW, Edmonton, AB T6T 2V7
4beds
1,900sqft
Single Family Residence
Built in 2026
3,104 Square Feet Lot
$-- Zestimate®
C$302/sqft
C$-- HOA
What's special
Bright open-concept main floorSpacious central bonus roomUpgraded spa-like ensuitePrivate side entry doorAttached double garage
- 131 days
- 5
- 0
Zillow last checked:
Listing updated:
Listed by:
Christy M Cantera,
Real Broker,
Sheri Lukawesky,
Real Broker
Source: RAE,MLS®#: E4492741
Facts & features
Interior
Bedrooms & bathrooms
- Bedrooms: 4
- Bathrooms: 3
- Full bathrooms: 3
Primary bedroom
- Level: Upper
Heating
- Forced Air-1, Natural Gas, HRV System
Appliances
- Included: Exhaust Fan, Builder Appliance Credit, Tankless Water Heater, ENERGY STAR Qualified Water Heater
Features
- Ceiling 9 ft., No Animal Home, No Smoking Home
- Flooring: Carpet, Vinyl Plank
- Windows: Wood Frames, Wood Windows
- Basement: Full, Unfinished
- Fireplace features: Electric
Interior area
- Total structure area: 1,900
- Total interior livable area: 1,900 sqft
Video & virtual tour
Property
Parking
- Total spaces: 2
- Parking features: Double Garage Attached, Garage Control
- Attached garage spaces: 2
Features
- Levels: 2 Storey,2
- Exterior features: Not Landscaped, Exterior Walls- 2"x6"
Lot
- Size: 3,104 Square Feet
- Features: Flat Site, Not Landscaped, Schools, Shopping Nearby
Construction
Type & style
- Home type: SingleFamily
- Property subtype: Single Family Residence
Materials
- Foundation: Concrete Perimeter
- Roof: Asphalt
Condition
- Year built: 2026
Utilities & green energy
Green energy
- Water conservation: Low Flow Faucets/Shower, Low Flw/Dual Flush Toilet
Community & HOA
Community
- Features: Ceiling 9 ft., Exterior Walls- 2"x6", Hot Water Tankless, Hot Wtr Tank-Energy Star, No Animal Home, No Smoking Home, Smart/Program. Thermostat, HRV System, Natural Gas BBQ Hookup
- Security: Smoke Detector(s), Detectors Smoke
Location
- Region: Edmonton
Financial & listing details
- Price per square foot: C$302/sqft
- Date on market: 6/10/2026
- Ownership: Private
Price history
Price history is unavailable.
Public tax history
Tax history is unavailable.
Climate risks
Neighborhood: The Uplands
Nearby schools
GreatSchools rating
No schools nearby
We couldn't find any schools near this home.


Similar homes
- C$606,6004 bd3 ba1.9k sqft18651 19th Ave NW, Edmonton, AB T6M 0X8For Sale
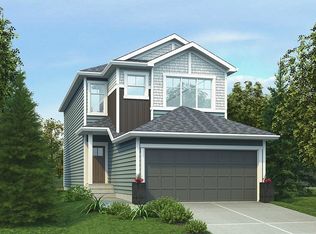 MLS ID #E4502801, David Lam, Exp Realty. RAE
 - C$599,9984 bd4 ba1.7k sqftUplands Village, Edmonton, AB T6M 3B9For Sale
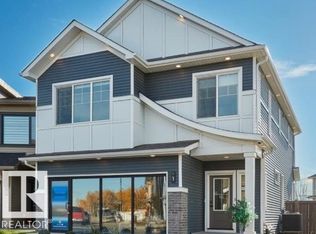 MLS ID #E4511031, Wally Karout, Royal Lepage Arteam Realty. RAE
 - C$594,6004 bd3 ba1.7k sqft21139 21st Ave NW, Edmonton, AB T6M 1N2For Sale
 MLS ID #E4508089, David Lam, Exp Realty. RAE
 - C$569,9003 bd3 ba1.9k sqft2431 209th St NW, Edmonton, AB T6M 2K7For Sale
 MLS ID #E4511924, Christy M Cantera, Real Broker. RAE
