Beautifully designed family home w/ dbl attached garage (incl floor drain), 9' ceilings on main & bsmt, sep side entry & LVP flooring throughout main. Bright foyer opens to full 3-pce bath w/ W/I shower & main flr bedroom—ideal for guests, office or multi-gen living. Mud room offers garage access & leads to spice kitchen w/ sink, vented hood fan & pantry shelving, connecting to main kitchen. Main kitchen features quartz counters, island w/ flush eating ledge, Silgranit undermount sink, pendant lighting, built-in microwave, full-height backsplash, chimney-style hood fan & Thermofoil cabinets w/ soft-close doors/drawers. Open-concept nook & great rm w/ FP, large windows, patio door & open-to-below design. Upper level includes primary suite w/ W/I closet & 5-pce ensuite, bonus rm, 2 bdrms, laundry & 3-pce bath. Upgraded finishes & basement rough-in included.
For sale
C$651,900
18631 19th Ave NW, Edmonton, AB T6M 0X8
4beds
1,750sqft
Single Family Residence
Built in 2026
3,271 Square Feet Lot
$-- Zestimate®
C$373/sqft
C$-- HOA
What's special
Lvp flooring throughout mainBright foyerSilgranit undermount sinkPendant lightingBuilt-in microwaveFull-height backsplashChimney-style hood fan
- 2 days |
- 4 |
- 0 |
Zillow last checked:
Listing updated:
Listed by:
David Lam,
Exp Realty,
Joe Tolvay,
Exp Realty
Source: RAE,MLS®#: E4502806
Facts & features
Interior
Bedrooms & bathrooms
- Bedrooms: 4
- Bathrooms: 3
- Full bathrooms: 3
Primary bedroom
- Level: Upper
Heating
- Forced Air-1, Natural Gas
Appliances
- Included: Exhaust Fan, Microwave
Features
- Ceiling 9 ft., No Animal Home, No Smoking Home
- Flooring: Carpet, Vinyl Plank
- Basement: Full, Unfinished, 9 ft. Basement Ceiling, 9 ft. Basement Ceiling
- Fireplace features: Electric
Interior area
- Total structure area: 1,750
- Total interior livable area: 1,750 sqft
Property
Parking
- Total spaces: 4
- Parking features: Double Garage Attached, Garage Control, Garage Opener
- Attached garage spaces: 2
Features
- Levels: 2 Storey,2
Lot
- Size: 3,271 Square Feet
- Features: Near Public Transit, Schools, Shopping Nearby, Public Transportation
Construction
Type & style
- Home type: SingleFamily
- Property subtype: Single Family Residence
Materials
- Foundation: Concrete Perimeter
- Roof: Asphalt
Condition
- Year built: 2026
Community & HOA
Community
- Features: Ceiling 9 ft., No Animal Home, No Smoking Home
- Security: Smoke Detector(s), Detectors Smoke
Location
- Region: Edmonton
Financial & listing details
- Price per square foot: C$373/sqft
- Date on market: 8/8/2026
- Ownership: Private
D
David Lam
By pressing Contact Agent, you agree that the real estate professional identified above may call/text you about your search, which may involve use of automated means and pre-recorded/artificial voices. You don't need to consent as a condition of buying any property, goods, or services. Message/data rates may apply. You also agree to our Terms of Use. Zillow does not endorse any real estate professionals. We may share information about your recent and future site activity with your agent to help them understand what you're looking for in a home.
Price history
Price history is unavailable.
Public tax history
Tax history is unavailable.
Climate risks
Neighborhood: Riverview
Nearby schools
GreatSchools rating
No schools nearby
We couldn't find any schools near this home.
- C$522,4623 bd3 ba1.5k sqft1847 188th St NW, Edmonton, AB T6M2S2For Sale

- C$606,6004 bd3 ba1.9k sqft18651 19th Ave NW, Edmonton, AB T6M0X8For Sale
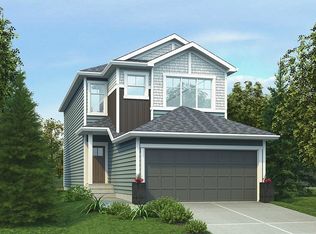
- C$525,7503 bd3 ba1.7k sqft1843 188th St NW, Edmonton, AB T6M2S2For Sale

- C$496,6004 bd3 ba1.6k sqft18713 18a Ave NW, Edmonton, AB T6M0X8For Sale
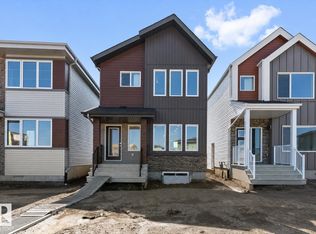
- C$489,6003 bd3 ba1.3k sqft1854 187th St NW, Edmonton, AB T6M2R7For Sale
- C$509,6003 bd3 ba1.6k sqft1852 187th St NW, Edmonton, AB T6M2R7For Sale
- C$482,6003 bd3 ba1.3k sqft1850 187th St NW, Edmonton, AB T6M2R7For Sale
- C$504,6003 bd3 ba1.6k sqft1848 187th St NW, Edmonton, AB T6M2R7For Sale
Similar homes
- C$606,6004 bd3 ba1.9k sqft18651 19th Ave NW, Edmonton, AB T6M 0X8For SaleMLS ID #E4502801, David Lam, Exp Realty. RAE
- C$667,6004 bd3 ba2.1k sqft4570 Chegwin Wynd SW, Edmonton, AB T6W 5M8For Sale
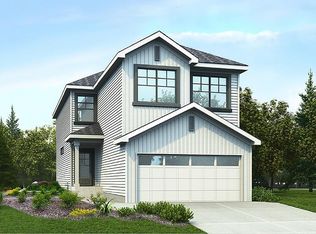 MLS ID #E4502371, David Lam, Exp Realty. RAE
 - C$539,0003 bd3 ba1.6k sqft1921 Kroetsch Cres SW, Edmonton, AB T6W 4J2For Sale
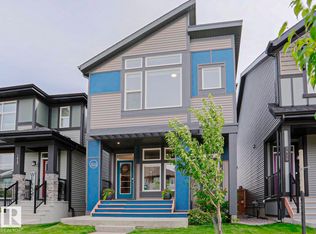 MLS ID #E4502455, Kasia Rudolf, Century 21 Leading. RAE
 - C$798,0004 bd4 ba2.2k sqft6045 King Lndg SW, Edmonton, AB T6W 4Z7For Sale
 MLS ID #E4502567, Vida Guan, Mozaic Realty Group. RAE
 - C$649,0004 bd4 ba1.7k sqft2635 Donaghey Cres SW, Edmonton, AB T6W 4T1For SaleMLS ID #E4498358, . Shahebaz Singh, RE/MAX Excellence. RAE
- C$482,6004 bd3 ba1.6k sqft18717 18a Ave NW, Edmonton, AB T6T 2M9For SaleMLS ID #E4481446, David Lam, Exp Realty. RAE
- C$549,9003 bd3 ba1.8k sqft23015 96th Ave NW, Edmonton, AB T5T 7R4For SaleMLS ID #E4502355, Darryl J Van Eerde, Liv Real Estate. RAE
- C$525,7503 bd3 ba1.7k sqft1843 188th St NW, Edmonton, AB T6M 2S2For SaleMLS ID #E4493125, David Lofthaug, Bode. RAE
- C$629,9984 bd4 ba1.6k sqftUplands Village, Edmonton, AB T6M 3B9For SaleMLS ID #E4491449, Wally Karout, Royal Lepage Arteam Realty. RAE
- C$649,9004 bd4 ba1.5k sqft1216 Keswick Dr SW, Edmonton, AB T6W 4T4For SaleMLS ID #E4487221, Moe Yassine, Jayman Realty (Edm.) Inc. RAE
- C$570,6003 bd2 ba1.5k sqft1992 210th St NW, Edmonton, AB T6M 2M7For SaleMLS ID #E4494864, David Lam, Exp Realty. RAE
- C$520,3534 bd3 ba1.7k sqft216 Chappelle Dr SW, Edmonton, AB T6W 2Z2For SaleMLS ID #E4502048, Christina A Reid, Century 21 Leading. RAE
- C$695,0003 bd3 ba2.3k sqft1448 Darby Grn SW, Edmonton, AB T6W 4N5For SaleMLS ID #E4486655, Jill Jordan, RE/MAX Real Estate. RAE
- C$678,6005 bd3 ba2.3k sqft4566 Chegwin Wynd SW, Edmonton, AB T6W 4M6For SaleMLS ID #E4493838, David Lam, Exp Realty. RAE
- C$568,0004 bd4 ba2k sqft3962 Claxton Loop SW, Edmonton, AB T6W 1Y7For SaleMLS ID #E4491882, Weisheng Zhao, MaxWell Polaris. RAE
- C$650,0003 bd3 ba2.3k sqft19 Holt Cv, Spruce Grove, AB T7X 2W9For SaleMLS ID #E4502192, Tyson V Moroz, Royal LePage Noralta Real Estate. RAE
- C$650,0003 bd3 ba1.7k sqft22924 82nd Ave NW, Edmonton, AB T5T 0C1For SaleMLS ID #E4495487, Jody Lavoie, LPT Realty. RAE
- C$695,0005 bd4 ba2k sqft1399 Watt Dr SW, Edmonton, AB T6X 2A6For SaleMLS ID #E4500825, Raj K Sharma, Royal Lepage Summit Realty. RAE
- C$639,0003 bd3 ba2.3k sqft11 Pierwyck Loop, Spruce Grove, AB T7X 3H1For SaleMLS ID #E4502796, Ryan T Gillen, Lux Real Estate Inc. RAE
- C$475,6004 bd3 ba1.6k sqft1613 210a St, Edmonton, AB T6M 3E1For SaleMLS ID #E4484211, David Lam, Exp Realty. RAE
