SHOW HOME FOR SALE!!!! Welcome to StreetSide Developments newest product line, Urban Village at the Uplands in Riverview. These detached single family homes gives you the opportunity to purchase a brand new single family home for the price of a duplex. With only a handful of units, these homes are nestled in a private community that gives a family oriented village like feeling. From the superior floor plans to the superior designs, owning a unique family built home has never felt this good! It is located close to all amenities and easy access to major roads like Henday and 199st. A Village fee of 58 per month takes care of your roads snow removal, so you don’t have too! All you have to do is move in and enjoy your new home. This home comes with full landscaping front and back , fencing and a deck and a fully finished basement!
For sale
C$629,998
19904 31st Ave NW #1, Edmonton, AB T6M 3B9
4beds
1,673sqft
Condominium, Detached Condominium
Built in 2023
-- sqft lot
$-- Zestimate®
C$377/sqft
C$-- HOA
What's special
Superior floor plansSuperior designs
- 54 days |
- 9 |
- 3 |
Zillow last checked:
Listing updated:
Listed by:
Wally Karout,
Royal Lepage Arteam Realty
Source: RAE,MLS®#: E4491449
Facts & features
Interior
Bedrooms & bathrooms
- Bedrooms: 4
- Bathrooms: 4
- Full bathrooms: 3
- 1/2 bathrooms: 1
Primary bedroom
- Level: Upper
Heating
- Forced Air-1, Natural Gas
Appliances
- Included: Dishwasher-Built-In, Dryer, Refrigerator, Electric Stove, Washer, See Remarks
Features
- Flooring: Carpet, Vinyl Plank
- Basement: Full, Finished
Interior area
- Total structure area: 1,673
- Total interior livable area: 1,673 sqft
Property
Parking
- Total spaces: 2
- Parking features: Double Garage Attached, Garage Control, Garage Opener
- Attached garage spaces: 2
Features
- Levels: 2 Storey,2
- Exterior features: Landscaped, Playground Nearby, Private Setting
- Pool features: Community, Public Swimming Pool
- Fencing: Fenced
Lot
- Size: 3,343 Square Feet
- Features: Cul-De-Sac, Landscaped, Park/Reserve, Playground Nearby, Private, Near Public Transit, Schools, Shopping Nearby, See Remarks, Public Transportation
Construction
Type & style
- Home type: Condo
- Property subtype: Condominium, Detached Condominium
Materials
- Foundation: Concrete Perimeter
- Roof: Asphalt
Condition
- Year built: 2023
Community & HOA
Community
- Features: See Remarks
HOA
- Has HOA: Yes
- Services included: See Remarks
Location
- Region: Edmonton
Financial & listing details
- Price per square foot: C$377/sqft
- Date on market: 6/3/2026
- Ownership: Private
Wally Karout
Wally Karout
By pressing Contact Agent, you agree that the real estate professional identified above may call/text you about your search, which may involve use of automated means and pre-recorded/artificial voices. You don't need to consent as a condition of buying any property, goods, or services. Message/data rates may apply. You also agree to our Terms of Use. Zillow does not endorse any real estate professionals. We may share information about your recent and future site activity with your agent to help them understand what you're looking for in a home.
Price history
Price history is unavailable.
Public tax history
Tax history is unavailable.
Climate risks
Neighborhood: The Uplands
Nearby schools
GreatSchools rating
No schools nearby
We couldn't find any schools near this home.
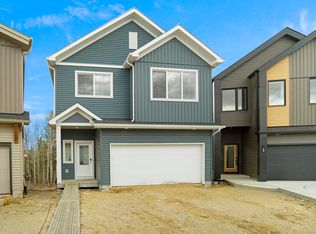
- C$569,9984 bd3 ba1.6k sqft19904 31st Ave NW #19, Edmonton, AB T6M1N7For Sale
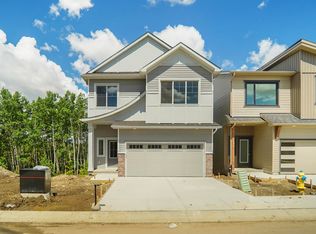
- C$544,9983 bd3 ba1.6k sqft19904 31st Ave NW #21, Edmonton, AB T6M3B9For Sale
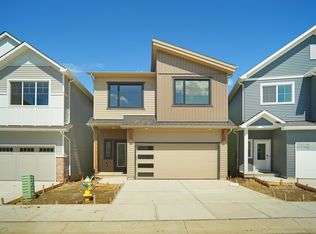
- C$559,9983 bd3 ba1.6k sqft19904 31st Ave NW #20, Edmonton, AB T6M3B9For Sale
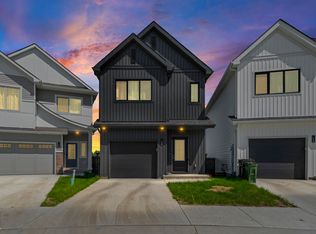
- C$510,0003 bd3 ba1.2k sqft19904 31st Ave NW #16, Edmonton, AB T6M3B9For Sale
- C$--3 bd3 ba1.8k sqft3027 200th St NW, Edmonton, AB T6M1N7Off Market
- C$575,0003 bd3 ba1.8k sqft19511 30th Ave NW, Edmonton, AB T6T2V7For Sale
- C$455,0003 bd3 ba1.6k sqft19608 30th Ave NW, Edmonton, AB T6T2V7For Sale
- C$429,0003 bd3 ba1.3k sqft19552 30th Ave NW, Edmonton, AB T6T2V7For Sale
Similar homes
- C$619,9003 bd3 ba2.1k sqft20023 26th Ave NW, Edmonton, AB T6M 1K3For Sale
 MLS ID #E4496829, Robby Halabi, Rimrock Real Estate. RAE
 - C$629,9004 bd3 ba1.9k sqft1615 Wates Clos SW, Edmonton, AB T6W 0X5For Sale
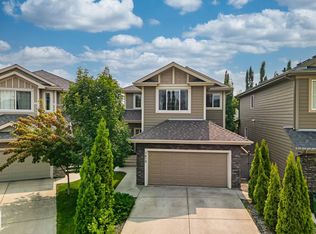 MLS ID #E4500220, Jordan Clarke, The Foundry Real Estate Company Ltd. RAE
 - C$634,9004 bd3 ba1.5k sqft9724 223rd St NW, Edmonton, AB T5T 7B7For Sale
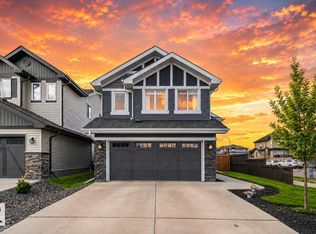 MLS ID #E4500095, Mashal Vazir Muhammad, Exp Realty. RAE
 - C$695,0003 bd3 ba2.3k sqft1448 Darby Grn SW, Edmonton, AB T6W 4N5For Sale
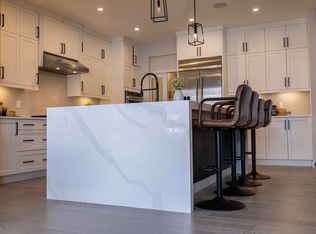 MLS ID #E4486655, Jill Jordan, RE/MAX Real Estate. RAE
 - C$599,0003 bd4 ba1.5k sqft16015 11th Ave SW, Edmonton, AB T6W 2H6For SaleMLS ID #E4491617, Shane Wan, Homecare Realty Ltd. RAE
- C$719,9904 bd4 ba1.9k sqft648 178th St SW, Edmonton, AB T6W 2L6For SaleMLS ID #E4489449, Michelle A Plach, HonestDoor Inc. RAE
- C$489,9003 bd3 ba1.5k sqft3036 192nd St NW, Edmonton, AB T6M 3A8For SaleMLS ID #E4492465, Christy M Cantera, Real Broker. RAE
- C$570,6003 bd2 ba1.5k sqft1992 210th St NW, Edmonton, AB T6M 2M7For SaleMLS ID #E4494864, David Lam, Exp Realty. RAE
- C$679,9003 bd3 ba1.8k sqft3243 Dixon Way SW, Edmonton, AB T6W 5K9For SaleMLS ID #E4499337, Alan H Gee, RE/MAX Excellence. RAE
- C$636,0003 bd3 ba1.6k sqft13843 110a Ave NW, Edmonton, AB T5M 2N1For SaleMLS ID #E4490697, JR Caputo, Royal Lepage Arteam Realty. RAE
- C$539,9004 bd4 ba1.6k sqft17733 64a St NW, Edmonton, AB T5Y 3X4For SaleMLS ID #E4500845, Teo Burtic, RE/MAX Excellence. RAE
- C$598,4973 bd3 ba1.8k sqft9389 Cooper Bnd SW, Edmonton, AB T6W 3L1For SaleMLS ID #E4484431, Wally Karout, Royal Lepage Arteam Realty. RAE
- C$589,9003 bd3 ba2k sqft8108 230th St NW, Edmonton, AB T5T 7N7For SaleMLS ID #E4492528, Andrijana Jakovleska, Andrijana Realty Group. RAE
- C$578,0003 bd4 ba1.8k sqft3234 Chernowski Way SW, Edmonton, AB T6W 4G4For SaleMLS ID #E4494209, Juliana M Salvador, 2% Realty Pro. RAE
- C$579,9003 bd3 ba2.1k sqft3888 Chrustawka Pl SW, Edmonton, AB T6W 4M8For SaleMLS ID #E4496843, Dare Odekunle, Mozaic Realty Group. RAE
- C$675,0005 bd3 ba2.4k sqft968 Summerside Link SW, Edmonton, AB T6X 0J9For SaleMLS ID #E4495006, Brett Loree, Century 21 Masters. RAE
- C$584,9004 bd3 ba2k sqft5029 Cawsey Link SW, Edmonton, AB T6W 5M8New ConstructionCentury 21 Canada
- C$714,9003 bd3 ba1.5k sqft6333 105a St NW, Edmonton, AB T6H 2P9For SaleMLS ID #E4490389, Dave D Pon, REMAX River City. RAE
- C$622,6003 bd3 ba2.2k sqft5868 Raven Cres NW, Edmonton, AB T5S 0S7For SaleMLS ID #E4492114, David Lam, Exp Realty. RAE
- C$469,9003 bd3 ba1.5k sqft21120 25th Ave NW, Edmonton, AB T6M 1P5For SaleMLS ID #E4491095, Christy M Cantera, Real Broker. RAE
