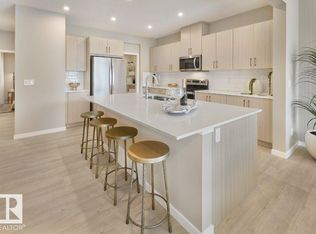
Welcome to "The Sasha" by Homes By Avi—an exceptional, Green Built Certified brand-new two-story masterpiece designed for luxurious comfort. Nestled in the highly sought-after community of The Uplands at Riverview, this home is surrounded by serene, tree-lined ravines, lush green spaces, and scenic walking trails. Inside, discover a flawless open-concept layout elevated by 9’ ceilings and premium granite countertops. The chef’s kitchen boasts a center island with a siligranite sink, a chic chimney hood fan, a built-in microwave, and an appliance allowance. Work from home seamlessly in the main-floor pocket office and relax in the upper-level loft. Upstairs also features a convenient laundry closet and three spacious bedrooms, including a private owner's suite with a large walk-in closet and 3-piece ensuite. Bonus Feature: A separate side entrance leads to a 9’ ceiling basement! Full landscaping and blinds.
For sale
C$449,900
21120 25th Ave NW, Edmonton, AB T6M 1P5
3beds
1,527sqft
Single Family Residence
Built in 2025
-- sqft lot
$-- Zestimate®
C$295/sqft
C$-- HOA
What's special
Lush green spacesScenic walking trailsFlawless open-concept layoutPremium granite countertopsChic chimney hood fanBuilt-in microwaveMain-floor pocket office
- 138 days
- 5
- 0
Zillow last checked:
Listing updated:
Listed by:
Christy M Cantera,
Real Broker,
Sheri Lukawesky,
Real Broker
Source: RAE,MLS®#: E4491095
Facts & features
Interior
Bedrooms & bathrooms
- Bedrooms: 3
- Bathrooms: 3
- Full bathrooms: 2
- 1/2 bathrooms: 1
Primary bedroom
- Level: Upper
Family room
- Level: Upper
- Area: 143.75
- Dimensions: 12.5 x 11.5
Heating
- Forced Air-1, Natural Gas, HRV System
Appliances
- Included: Exhaust Fan, Builder Appliance Credit, Electric Water Heater
Features
- Ceiling 9 ft., No Animal Home, No Smoking Home
- Flooring: Carpet, Vinyl Plank
- Basement: Full, Unfinished, 9 ft. Basement Ceiling, 9 ft. Basement Ceiling
Interior area
- Total structure area: 1,527
- Total interior livable area: 1,527 sqft
Property
Parking
- Parking features: Parking Pad
Features
- Levels: 2 Storey,2
- Exterior features: Landscaped, Playground Nearby
Lot
- Features: Landscaped, Playground Nearby, Schools, Shopping Nearby
Construction
Type & style
- Home type: SingleFamily
- Property subtype: Single Family Residence
Materials
- Foundation: Concrete Perimeter
- Roof: Asphalt
Condition
- Year built: 2025
Community & HOA
Community
- Features: Ceiling 9 ft., Hot Water Electric, No Animal Home, No Smoking Home, HRV System, Natural Gas BBQ Hookup
Location
- Region: Edmonton
Financial & listing details
- Price per square foot: C$295/sqft
- Date on market: 6/1/2026
- Ownership: Private
- Road surface type: Paved Lane
Price history
Price history is unavailable.
Public tax history
Tax history is unavailable.
Climate risks
Neighborhood: The Uplands
Nearby schools
GreatSchools rating
No schools nearby
We couldn't find any schools near this home.



Similar homes
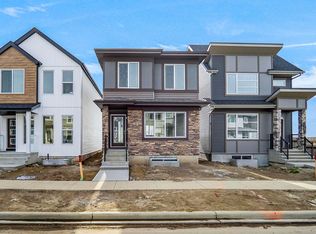
- C$450,2383 bd3 ba1.4k sqft21139 25th Ave NW, Edmonton, AB T6M 1P5For Sale
 MLS ID #E4509317, Wally Karout, Royal Lepage Arteam Realty. RAE
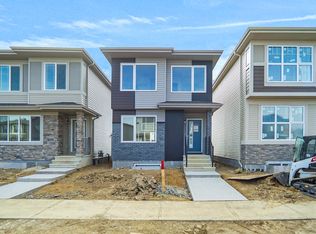
 - C$427,9773 bd3 ba1.3k sqft21223 25th Ave SW, Edmonton, AB T6M 0E1For Sale
 MLS ID #E4503751, Wally Karout, Royal Lepage Arteam Realty. RAE
 - C$427,9773 bd3 ba1.4k sqft21219 25th Ave SW, Edmonton, AB T6M 0E1For Sale
 MLS ID #E4503724, Wally Karout, Royal Lepage Arteam Realty. RAE
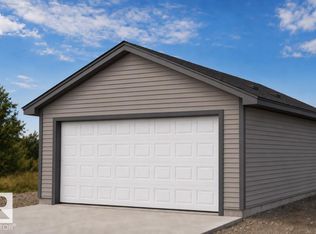
 - C$441,6003 bd3 ba1.1k sqft1609 210a St, Edmonton, AB T6M 3E1For Sale
 MLS ID #E4512343, David Lam, Exp Realty. RAE
