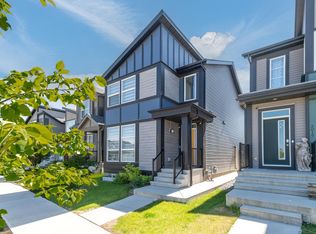
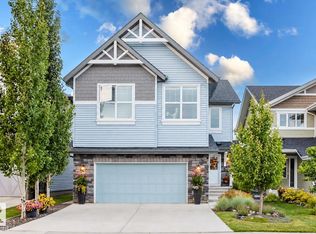
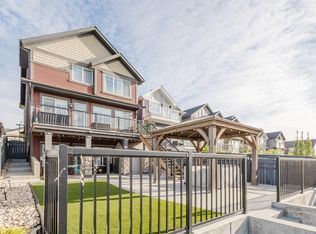
Over $50000 in builder upgrades! Executive comfort meets smart, energy-efficient living in this stunning Jayman-built home offering over 2,300 sq. ft. on a OVERSIZED lot w/rear lane access & future RV PARKING POTENTIAL. Unlike many newer homes, this property is not a zero lot line. The open-concept layout features 9’ ceilings, pot lighting, gas fireplace, built-in speakers, CENTRAL A/C, & a showpiece WATERFALL KITCHEN ISLAND. The chef-inspired kitchen offers stacked cabinetry, gas cooktop, & built-in wall oven. Upstairs, the luxurious primary suite features tray ceilings, a spa-style ensuite w/soaker tub, glass shower, dual sink quartz vanity, built-in makeup station, & custom walk-in closet organizer. Built for long-term savings w/solar panels, triple-pane Argon filled windows, R-50 insulation, tankless hot water, smart-home technology, & high-efficient furnace. Huge rear deck creates the perfect backdrop for summer evenings to entertain & enjoy the sunset. Close to trails, lake, schools, shopping & EIA.
For sale
C$695,000
1448 Darby Grn SW, Edmonton, AB T6W 4N5
3beds
2,334sqft
Single Family Residence
Built in 2021
6,315 Square Feet Lot
$-- Zestimate®
C$298/sqft
C$-- HOA
What's special
Open-concept layoutPot lightingGas fireplaceBuilt-in speakersShowpiece waterfall kitchen islandChef-inspired kitchenStacked cabinetry
- 81 days
- 19
- 3
Zillow last checked:
Listing updated:
Listed by:
Jill Jordan,
RE/MAX Real Estate
Source: RAE,MLS®#: E4486655
Facts & features
Interior
Bedrooms & bathrooms
- Bedrooms: 3
- Bathrooms: 3
- Full bathrooms: 2
- 1/2 bathrooms: 1
Primary bedroom
- Level: Upper
Heating
- Forced Air-1, Natural Gas, HRV System
Cooling
- Air Conditioner, Air Conditioning-Central
Appliances
- Included: Dishwasher-Built-In, Dryer, Exhaust Fan, Refrigerator, Electric Stove, Washer, Tankless Water Heater
Features
- Ceiling 9 ft., Closet Organizers, Insulation-Upgraded, No Animal Home, No Smoking Home
- Flooring: Carpet, Ceramic Tile, Laminate Flooring
- Windows: Window Coverings, Vinyl Windows
- Basement: Full, Unfinished
- Fireplace features: Gas
Interior area
- Total structure area: 2,334
- Total interior livable area: 2,334 sqft
Video & virtual tour
Property
Parking
- Total spaces: 4
- Parking features: Double Garage Attached, Garage Opener
- Attached garage spaces: 2
Features
- Levels: 2 Storey,2
- Patio & porch: Deck
- Exterior features: Landscaped, Exterior Walls- 2"x6"
- Pool features: Community, Public Swimming Pool
- Fencing: Fenced
Lot
- Size: 6,315 Square Feet
- Features: Airport Nearby, Flat Site, Near Golf Course, Landscaped, Near Public Transit, Schools, Shopping Nearby, Ski Hill Nearby, Golf Nearby, Public Transportation
Construction
Type & style
- Home type: SingleFamily
- Property subtype: Single Family Residence
Materials
- Foundation: Concrete Perimeter
- Roof: Asphalt
Condition
- Year built: 2021
Utilities & green energy
Green energy
- Water conservation: Low Flow Faucets/Shower, Low Flw/Dual Flush Toilet
Community & HOA
Community
- Features: Ceiling 9 ft., Closet Organizers, Deck, Exterior Walls- 2"x6", Hot Water Tankless, Insulation-Upgraded, No Animal Home, No Smoking Home, HRV System
- Security: Smoke Detector(s), Detectors Smoke
HOA
- Services included: Amenities w/HOA
Location
- Region: Edmonton
Financial & listing details
- Price per square foot: C$298/sqft
- Date on market: 7/24/2026
- Ownership: Private
Price history
Price history is unavailable.
Public tax history
Tax history is unavailable.
Climate risks
Neighborhood: Hertiage Valley
Nearby schools
GreatSchools rating
No schools nearby
We couldn't find any schools near this home.


Similar homes
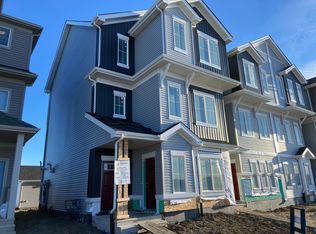
- C$665,0004 bd4 ba2.2k sqft117 Paisley Gate SW, Edmonton, AB T6W 4E3For Sale
 MLS ID #E4507202, Thomas Kube, Black Sheep Realty. RAE
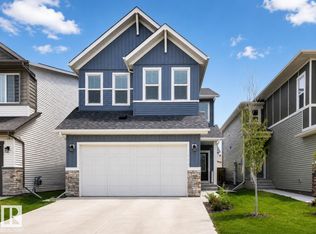
 - C$669,0005 bd4 ba2.1k sqft8641 Mayday Wynd SW, Edmonton, AB T6X 2L1For Sale
 MLS ID #E4511216, Dorothy M Cornel, REMAX River City. RAE
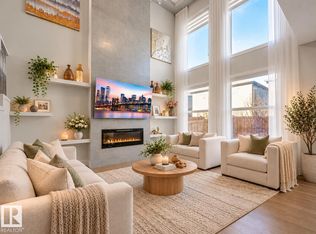
 - C$699,9006 bd4 ba2.2k sqft15820 15th Ave SW, Edmonton, AB T6W 3E6For Sale
 MLS ID #E4508564, Peter F Estephan, KIC Realty. RAE
 - C$879,0004 bd4 ba2.5k sqft1415 Darby Grn SW, Edmonton, AB T6W 4N4For Sale
 MLS ID #E4499629, Fan Yang, Mozaic Realty Group. RAE
