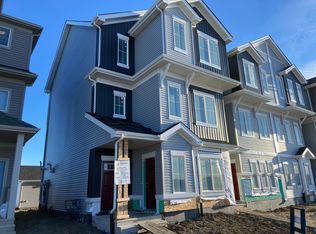
**DOUBLE ATTACHED GARAGE**OPEN-CONCEPT MAIN FLOOR**PRIMARY ENSUITE & WALK-IN CLOSET**UPPER-FLOOR LAUNDRY**3 BEDROOMS** Welcome to this modern, functional townhouse in sought-after Heritage Valley Town Centre. The ground level offers a versatile den, ideal for a home office, gym, or flex space, along with access to the double attached garage. The main floor features a bright open-concept layout connecting the living, dining, and kitchen areas, plus a convenient 2-piece powder room. Upstairs, the spacious primary bedroom includes a walk-in closet and private ensuite, while two additional bedrooms, a 3-piece bathroom, and upper-floor laundry provide added convenience. Located close to shopping, schools, parks, transit, and major roadways, this home offers a practical layout in a convenient location.
For sale
C$379,900
11910 35th Ave SW #21, Edmonton, AB T6W 4Z8
4beds
1,546sqft
Townhouse
Built in 2022
1,821 Square Feet Lot
$-- Zestimate®
C$246/sqft
C$-- HOA
What's special
Double attached garageOpen-concept main floorPrimary ensuiteWalk-in closetUpper-floor laundrySpacious primary bedroomPrivate ensuite
- 5 days
- 4
- 0
Zillow last checked:
Listing updated:
Listed by:
Yad Dhillon,
LPT Realty
Source: RAE,MLS®#: E4505495
Facts & features
Interior
Bedrooms & bathrooms
- Bedrooms: 4
- Bathrooms: 3
- Full bathrooms: 2
- 1/2 bathrooms: 1
Primary bedroom
- Level: Upper
Heating
- Forced Air-1, Natural Gas
Appliances
- Included: Dishwasher-Built-In, Dryer, Microwave Hood Fan, Refrigerator, Electric Stove, Washer
Features
- Flooring: Carpet, Ceramic Tile, Vinyl Plank
- Basement: None, No Basement
Interior area
- Total structure area: 1,546
- Total interior livable area: 1,546 sqft
Property
Parking
- Total spaces: 2
- Parking features: Double Garage Attached, Garage Control, Garage Opener
- Attached garage spaces: 2
Features
- Levels: 3 Storey,3
- Exterior features: Playground Nearby
Lot
- Size: 1,821 Square Feet
- Features: Airport Nearby, Corner Lot, Near Golf Course, Level, Playground Nearby, Near Public Transit, Schools, Shopping Nearby, See Remarks, Golf Nearby, Public Transportation
- Topography: Level
Construction
Type & style
- Home type: Townhouse
- Property subtype: Townhouse
Materials
- Foundation: Concrete Perimeter
- Roof: Asphalt
Condition
- Year built: 2022
Community & HOA
Community
- Features: See Remarks
HOA
- Has HOA: Yes
- Services included: See Remarks
Location
- Region: Edmonton
Financial & listing details
- Price per square foot: C$246/sqft
- Date on market: 8/25/2026
- Ownership: Private
Price history
Price history is unavailable.
Public tax history
Tax history is unavailable.
Climate risks
Neighborhood: Hertiage Valley
Nearby schools
GreatSchools rating
No schools nearby
We couldn't find any schools near this home.

Similar homes
- C$342,9003 bd3 ba1.5k sqftThe Enclave in Desrochers, Edmonton, AB T6W 4Z8For Sale
 MLS ID #E4506155, Jonathan C Hull, 2% Realty Pro. RAE
 - C$364,5004 bd3 ba1.7k sqftThe Enclave in Desrochers, Edmonton, AB T6W 4Z8For Sale
 MLS ID #E4496657, Basar Ozgun, CIR Realty. RAE
 - C$369,8003 bd3 ba1.5k sqftThe Enclave in Desrochers, Edmonton, AB T6W 4N2For Sale
 MLS ID #E4499742, Alan H Gee, RE/MAX Excellence. RAE
 - C$339,0003 bd3 ba1.5k sqftAtria, Edmonton, AB T6W 2P5For Sale
 MLS ID #E4504422, Guido Kamanzi, Sterling Real Estate. RAE
