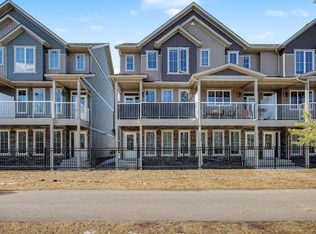
Welcome to 1,680 sq. ft. of stylish, modern living in the sought-after community of Graydon Hill! Built in 2021, this bright 3-bedroom townhome features a spacious double attached garage and inviting outdoor spaces at both the front and back. The open-concept main floor offers a generous living room, dining area, modern kitchen with stainless steel appliances, and a convenient 2-piece bathroom. Upstairs, you’ll find a spacious primary bedroom with a 3-piece ensuite, two additional bedrooms, a 4-piece main bathroom, and convenient top-floor laundry. Ideally located near Anthony Henday Drive, Edmonton International Airport, parks, schools, shopping, and golf. A fantastic opportunity for first-time buyers, families, or investors!
For sale
C$369,000
1051 Graydon Hill Blvd SW #49, Edmonton, AB T6W 3C8
3beds
1,679sqft
Townhouse
Built in 2021
-- sqft lot
$-- Zestimate®
C$220/sqft
C$-- HOA
What's special
Stylish modern livingSpacious double attached garageOpen-concept main floorDining areaTwo additional bedroomsConvenient top-floor laundry
- 2 days |
- 5 |
- 0 |
Zillow last checked:
Listing updated:
Listed by:
Aditya Batra,
MaxWell Polaris
Source: RAE,MLS®#: E4503028
Facts & features
Interior
Bedrooms & bathrooms
- Bedrooms: 3
- Bathrooms: 3
- Full bathrooms: 2
- 1/2 bathrooms: 1
Primary bedroom
- Level: Upper
Heating
- Forced Air-1, Natural Gas
Appliances
- Included: Dishwasher-Built-In, Dryer, Microwave Hood Fan, Refrigerator, Electric Stove, Washer
Features
- Ceiling 9 ft.
- Flooring: Carpet, Vinyl Plank
- Basement: None, No Basement
Interior area
- Total structure area: 1,679
- Total interior livable area: 1,679 sqft
Property
Parking
- Total spaces: 2
- Parking features: Double Garage Attached, Guest, Parking-Visitor, Garage Control
- Attached garage spaces: 2
Features
- Levels: 3 Storey,3
- Exterior features: Low Maintenance Landscape, Playground Nearby
Lot
- Features: Airport Nearby, Near Golf Course, Low Maintenance Landscape, Playground Nearby, Schools, Shopping Nearby, Golf Nearby
Construction
Type & style
- Home type: Townhouse
- Property subtype: Townhouse
Materials
- Foundation: Concrete Perimeter
- Roof: Asphalt
Condition
- Year built: 2021
Community & HOA
Community
- Features: Ceiling 9 ft.
HOA
- Has HOA: Yes
- Services included: Insur. for Common Areas, Professional Management, Reserve Fund Contribution, Utilities Common Areas, Amenities w/HOA
Location
- Region: Edmonton
Financial & listing details
- Price per square foot: C$220/sqft
- Date on market: 8/10/2026
- Ownership: Private
Price history
Price history is unavailable.
Public tax history
Tax history is unavailable.
Climate risks
Neighborhood: Hertiage Valley
Nearby schools
GreatSchools rating
No schools nearby
We couldn't find any schools near this home.
- C$390,0003 bd3 ba1.6k sqft1051 Graydon Hill Blvd SW #19, Edmonton, AB T6W3C8For Sale
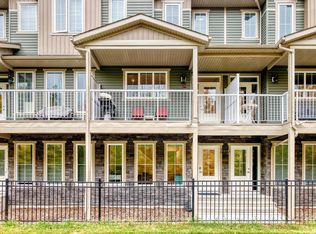
- C$380,0003 bd3 ba1.7k sqft1051 Graydon Hill Blvd SW #16, Edmonton, AB T6W3C8For Sale
- C$343,5003 bd3 ba1.6k sqft1051 Graydon Hill Blvd SW #25, Edmonton, AB T6W3C8For Sale

- C$365,0003 bd3 ba1.6k sqft1051 Graydon Hill Blvd SW #40, Edmonton, AB T6W3C8For Sale
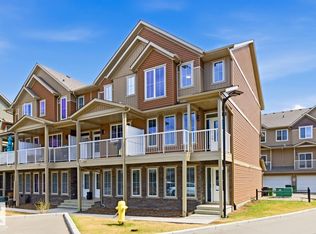
- C$--3 bd3 ba1.5k sqft1051 Graydon Hill Blvd SW #45, Edmonton, AB T6W3C8Off Market
- C$--3 bd3 ba1.6k sqft1051 Graydon Hill Blvd SW #10, Edmonton, AB T6W3C8Off Market
- C$--3 bd3 ba1.5k sqft1051 Graydon Hill Blvd SW #13, Edmonton, AB T6W3C8Off Market
- C$--2 bd3 ba1.4k sqft1051 Graydon Hill Blvd SW #61, Edmonton, AB T6W3C8Off Market
Similar homes
- C$380,0003 bd3 ba1.7k sqftPeak 61, Edmonton, AB T6W 3C8For SaleMLS ID #E4503323, Kimberly M LeClair, REMAX River City. RAE
- C$329,0003 bd3 ba1.3k sqftAltius Graydon Hill, Edmonton, AB T6W 3J5For Sale
 MLS ID #E4491198, Harinder Batth, MaxWell Polaris. RAE
 - C$374,5004 bd3 ba1.7k sqftThe Enclave in Desrochers, Edmonton, AB T6W 4Z8For Sale
 MLS ID #E4496657, Basar Ozgun, CIR Realty. RAE
 - C$399,8003 bd3 ba1.4k sqftGlenridding Heights, Edmonton, AB T6W 2S4For Sale
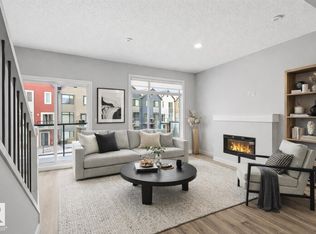 MLS ID #E4499279, Alan H Gee, RE/MAX Excellence. RAE
 - C$366,8003 bd3 ba1.5k sqftVillage At Walker Lake, Edmonton, AB T6X 1Y8For SaleMLS ID #E4499287, Alan H Gee, RE/MAX Excellence. RAE
- C$350,0003 bd3 ba1.5k sqftThe Enclave in Desrochers, Edmonton, AB T6W 4Z8For SaleMLS ID #E4497183, Jonathan C Hull, 2% Realty Pro. RAE
- C$369,9003 bd3 ba1.5k sqftOrchards Landing, Edmonton, AB T6X 2W8For SaleMLS ID #E4498185, . Palak, LPT Realty. RAE
- C$399,9003 bd3 ba1.4k sqftGlenridding Heights, Edmonton, AB T6W 4G7For SaleMLS ID #E4493298, Rachel Roxburgh, Black Sheep Realty. RAE
- C$345,0003 bd3 ba1.3k sqftCrossroads of Rutherford, Edmonton, AB T6W 2K6For SaleMLS ID #E4497732, Harwinder Brar, MaxWell Polaris. RAE
- C$369,9983 bd3 ba1.3k sqftKeswick Gates, Edmonton, AB T6W 2P7For SaleMLS ID #E4502234, Mohit Dhunna, Exp Realty. RAE
- C$339,9993 bd3 ba1.5k sqftAtria, Edmonton, AB T6W 2P5For SaleMLS ID #E4484190, Matthew A Bennett, Royal LePage Noralta Real Estate. RAE
- C$375,0003 bd3 ba1.3k sqft1246 Aster Blvd NW, Edmonton, AB T6T 2N8For SaleMLS ID #E4502788, Danny Wong, MaxWell Devonshire Realty. RAE
- C$459,5003 bd3 ba1.5k sqft2801 Coughlan Grn SW, Edmonton, AB T6W 3P1For SaleMLS ID #E4502568, Rebecca D Giesbrecht, The Good Real Estate Company. RAE
- C$309,9002 bd3 ba1.2k sqftMosaic Towne Square, Edmonton, AB T6R 0S3For SaleMLS ID #E4502136, Cathy Currie, Century 21 All Stars Realty Ltd. RAE
- C$299,0002 bd3 ba1k sqftVista Pointe, Edmonton, AB T6W 3M4For SaleMLS ID #E4500798, Wendy M Lam, RE/MAX Elite. RAE
- C$389,9003 bd3 ba1.3k sqft856 Daniels Way SW, Edmonton, AB T6W 4C8For SaleMLS ID #E4495831, Amanda Olivari, REMAX River City. RAE
- C$325,0003 bd3 ba1.2k sqftAltius Tamarack, Edmonton, AB T6T 2E6For SaleMLS ID #E4502779, Danny Wong, MaxWell Devonshire Realty. RAE
- C$320,0003 bd3 ba1.2k sqftSouthern Springs, Edmonton, AB T6X 0Y2For SaleMLS ID #E4500178, Gurmeet Sandhu, Royal Lepage Arteam Realty. RAE
- C$322,8002 bd3 ba1.1k sqftGlenridding Heights, Edmonton, AB T6W 4G7For SaleMLS ID #E4499275, Alan H Gee, RE/MAX Excellence. RAE
- C$415,0004 bd4 ba1.5k sqft1860 Keene Cres SW, Edmonton, AB T6W 3W4For SaleMLS ID #E4500147, Tolu Atoyebi, Exp Realty. RAE
