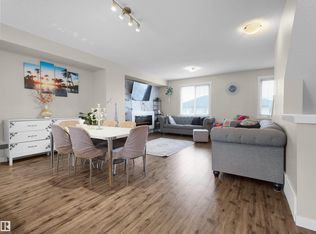
This spacious 1,714 sq. ft. townhome in Graydon Hills offers the perfect blend of comfort, style, and convenience. Enjoy peaceful views of green space and mature trees from this bright, beautifully designed home. The lower level floor features a versatile den, ideal for a home office or playroom. The main upper level is an open-concept layout offering a generous living room, dining area, and well-appointed kitchen. Two balconies provide additional outdoor space, including one overlooking the treed green space. Upstairs, you'll find three generous bedrooms, convenient laundry, and plenty of room for the whole family. A double attached garage, low condo fees, and an excellent location close to parks, trails, schools, shopping, and major roadways complete the package. Move-in ready and offering exceptional value—this Graydon Hill townhome is a must see!
For sale
C$380,000
1051 Graydon Hill Blvd SW #16, Edmonton, AB T6W 3C8
3beds
1,714sqft
Townhouse
Built in 2021
1,973 Square Feet Lot
$-- Zestimate®
C$222/sqft
C$-- HOA
What's special
Bright beautifully designed homeOpen-concept layoutDining areaWell-appointed kitchenThree generous bedroomsConvenient laundryDouble attached garage
- 12 hours |
- 2 |
- 0 |
Zillow last checked:
Listing updated:
Listed by:
Kimberly M LeClair,
REMAX River City
Source: RAE,MLS®#: E4503323
Facts & features
Interior
Bedrooms & bathrooms
- Bedrooms: 3
- Bathrooms: 3
- Full bathrooms: 2
- 1/2 bathrooms: 1
Primary bedroom
- Level: Upper
Heating
- Forced Air-1, Natural Gas
Appliances
- Included: Dishwasher-Built-In, Dryer, Microwave Hood Fan, Refrigerator, Electric Stove, Washer
Features
- Flooring: Carpet, Vinyl Plank
- Basement: None, No Basement
Interior area
- Total structure area: 1,714
- Total interior livable area: 1,714 sqft
Property
Parking
- Total spaces: 2
- Parking features: Double Garage Attached, Guest, Parking-Visitor, Garage Opener
- Attached garage spaces: 2
Features
- Levels: 3 Storey,3
- Exterior features: Backs Onto Park/Trees, Landscaped, Playground Nearby
- Pool features: Community, Public Swimming Pool
Lot
- Size: 1,973 Square Feet
- Features: Airport Nearby, Backs Onto Park/Trees, Near Golf Course, Landscaped, Playground Nearby, Near Public Transit, Schools, Shopping Nearby, Golf Nearby, Public Transportation
Construction
Type & style
- Home type: Townhouse
- Property subtype: Townhouse
Materials
- Foundation: Concrete Perimeter
- Roof: Asphalt
Condition
- Year built: 2021
Community & HOA
HOA
- Has HOA: Yes
- Services included: Exterior Maintenance, Insur. for Common Areas, Landscape/Snow Removal, Professional Management, Reserve Fund Contribution, Utilities Common Areas, Amenities w/HOA
Location
- Region: Edmonton
Financial & listing details
- Price per square foot: C$222/sqft
- Date on market: 8/12/2026
- Ownership: In Foreclosure
Price history
Price history is unavailable.
Public tax history
Tax history is unavailable.
Climate risks
Neighborhood: Hertiage Valley
Nearby schools
GreatSchools rating
No schools nearby
We couldn't find any schools near this home.
- C$343,5003 bd3 ba1.6k sqft1051 Graydon Hill Blvd SW #25, Edmonton, AB T6W3C8For Sale

- C$365,0003 bd3 ba1.6k sqft1051 Graydon Hill Blvd SW #40, Edmonton, AB T6W3C8For Sale
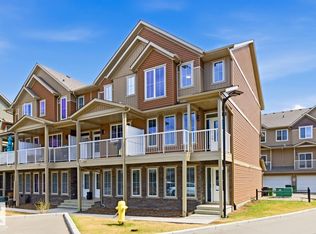
- C$369,0003 bd3 ba1.6k sqft1051 Graydon Hill Blvd SW #49, Edmonton, AB T6W3C8For Sale
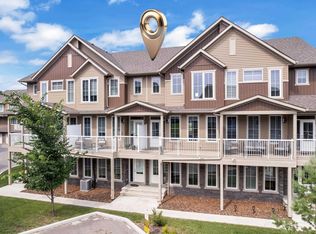
- C$390,0003 bd3 ba1.6k sqft1051 Graydon Hill Blvd SW #19, Edmonton, AB T6W3C8For Sale
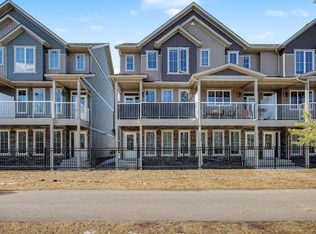
- C$--3 bd3 ba1.5k sqft1051 Graydon Hill Blvd SW #45, Edmonton, AB T6W3C8Off Market
- C$--3 bd3 ba1.6k sqft1051 Graydon Hill Blvd SW #10, Edmonton, AB T6W3C8Off Market
- C$--3 bd3 ba1.5k sqft1051 Graydon Hill Blvd SW #13, Edmonton, AB T6W3C8Off Market
- C$--2 bd3 ba1.4k sqft1051 Graydon Hill Blvd SW #61, Edmonton, AB T6W3C8Off Market
Similar homes
- C$343,5003 bd3 ba1.6k sqftPeak 61, Edmonton, AB T6W 3C8For SaleMLS ID #E4493592, Heather J Morris, MORE Real Estate. RAE
- C$349,9003 bd3 ba1.3k sqftDesrochers Landing, Edmonton, AB T6W 5N1For Sale
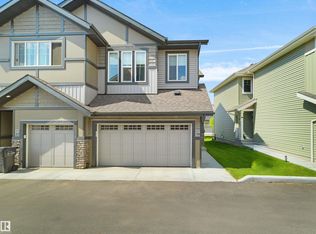 MLS ID #E4503284, Deepak Chopra, E4 Realty. RAE
 - C$369,8883 bd3 ba1.6k sqft7820 Koruluk Line, Edmonton, AB T6W 4V1For Sale
 MLS ID #E4503404, Fadi Georgi, MaxWell Polaris. RAE
 - C$357,8693 bd3 ba1.6k sqftMuse Townhomes, Edmonton, AB T6W 3W5For Sale
 MLS ID #E4492684, Kapil Bajaj, MaxWell Polaris. RAE
 - C$389,9003 bd3 ba1.4k sqftNo Name, Edmonton, AB T6J 5T6For SaleMLS ID #E4500489, Henry Han, Century 21 Masters. RAE
- C$349,9003 bd3 ba1.4k sqftMosaic Vista, Edmonton, AB T6W 2K7For SaleMLS ID #E4499776, . Manvir Kaur, LPT Realty. RAE
- C$374,9003 bd3 ba1.3k sqftCreekwood Chappelle, Edmonton, AB T6W 5A7For SaleMLS ID #E4485196, JP Dumlao, Exp Realty. RAE
- C$345,0003 bd3 ba1.3k sqftCrossroads of Rutherford, Edmonton, AB T6W 2K6For SaleMLS ID #E4497732, Harwinder Brar, MaxWell Polaris. RAE
- C$399,9003 bd3 ba1.4k sqftGlenridding Heights, Edmonton, AB T6W 4G7For SaleMLS ID #E4492298, Felix Leger, RE/MAX Real Estate. RAE
- C$415,0003 bd3 ba1.7k sqft3805 Powell Wynd SW, Edmonton, AB T6W 2W9For SaleMLS ID #E4500903, Kyla M Suder, Royal LePage Noralta Real Estate. RAE
- C$324,9003 bd3 ba1.2k sqftVista Pointe, Edmonton, AB T6W 3M4For SaleMLS ID #E4496237, Nathan Lorenz, Real Broker. RAE
- C$369,9003 bd3 ba1.5k sqftOrchards Landing, Edmonton, AB T6X 2W8For SaleMLS ID #E4498185, . Palak, LPT Realty. RAE
- C$365,0003 bd3 ba1.4k sqftVillage At Walker Lake, Edmonton, AB T6X 1Y8For SaleMLS ID #E4496425, Gurmeet Sandhu, Royal Lepage Arteam Realty. RAE
- C$425,0003 bd3 ba1.3k sqft2338 Glenridding Blvd SW, Edmonton, AB T6W 3K5For SaleMLS ID #E4501403, Jacquie C Smith, 2% Realty Pro. RAE
- C$315,0002 bd3 ba1k sqftCanvas Townhouses, Edmonton, AB T6W 3R5For SaleMLS ID #E4497449, Connor A Honey, RE/MAX Excellence. RAE
- C$337,0004 bd4 ba1.5k sqftRegency At Windermere, Edmonton, AB T6W 2N6For SaleMLS ID #E4496096, Kim D Stubbs, Sotheby's International Realty Canada. RAE
- C$299,0002 bd3 ba1k sqftVista Pointe, Edmonton, AB T6W 3M4For SaleMLS ID #E4500798, Wendy M Lam, RE/MAX Elite. RAE
- C$399,9994 bd3 ba1.6k sqftEdgemont Townhomes, Edmonton, AB T6M 0Y8For SaleMLS ID #E4498139, Sharon Y Gregresh, Century 21 Masters. RAE
- C$314,5003 bd3 ba1.4k sqftThe Tamarack, Edmonton, AB T6T 0N4For SaleMLS ID #E4502936, Somiya Goel, Century 21 Quantum Realty. RAE
- C$414,9003 bd3 ba1.3k sqft2079 Desrochers Dr SW, Edmonton, AB T6W 4B9For SaleMLS ID #E4490024, Madeline M Sarafinchan, Jayman Realty (Edm.) Inc. RAE
