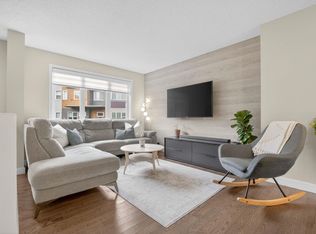
FIND YOUR PATH…to one of the most desirable settings in the complex, where privacy, light, and open views come together. Tucked away on a quiet cul de sac with an unobstructed outlook, this 2023 Landmark Homes townhome offers a bright, functional living space. Featuring a double attached garage, 3 bedrooms, 2.5 bathrooms, and a versatile main floor den for a home office or flex space. The modern kitchen includes stainless steel appliances, while the second level is enhanced by 9 ft ceilings and upgraded metal stair railings. The primary bedroom fits a California King plus a desk, alongside two additional bedrooms and a 4 piece bath with upgraded tile. Steps to schools, parks, daycare, and walking distance to Superstore, Shoppers, and future amenities. A setting that truly stands out…come experience it for yourself! Welcome Home.
For sale
C$374,900
6218 Cartmell Ct SW, Edmonton, AB T6W 5A7
3beds
1,391sqft
Townhouse
Built in 2022
-- sqft lot
$-- Zestimate®
C$269/sqft
C$-- HOA
What's special
Open viewsQuiet cul de sacUnobstructed outlookBright functional living spaceDouble attached garageModern kitchenStainless steel appliances
- 72 days |
- 3 |
- 1 |
Zillow last checked:
Listing updated:
Listed by:
JP Dumlao,
Exp Realty,
Errol J Scott,
Exp Realty
Source: RAE,MLS®#: E4485196
Facts & features
Interior
Bedrooms & bathrooms
- Bedrooms: 3
- Bathrooms: 3
- Full bathrooms: 2
- 1/2 bathrooms: 1
Primary bedroom
- Level: Upper
Heating
- Forced Air-1, Natural Gas
Appliances
- Included: Dishwasher-Built-In, Dryer, Microwave Hood Fan, Refrigerator, Electric Stove, Washer
Features
- Ceiling 9 ft.
- Flooring: Carpet, Vinyl Plank
- Basement: None, No Basement
Interior area
- Total structure area: 1,391
- Total interior livable area: 1,391 sqft
Property
Parking
- Total spaces: 2
- Parking features: Double Garage Attached
- Attached garage spaces: 2
Features
- Levels: 3 Storey,3
- Exterior features: Landscaped
- Fencing: Fenced
Lot
- Features: Airport Nearby, Landscaped, Schools, Shopping Nearby
Construction
Type & style
- Home type: Townhouse
- Property subtype: Townhouse
Materials
- Foundation: Concrete Perimeter
- Roof: Asphalt
Condition
- Year built: 2022
Community & HOA
Community
- Features: Ceiling 9 ft.
HOA
- Has HOA: Yes
- Services included: Exterior Maintenance, Insur. for Common Areas, Professional Management, Reserve Fund Contribution, Utilities Common Areas, Amenities w/HOA
Location
- Region: Edmonton
Financial & listing details
- Price per square foot: C$269/sqft
- Date on market: 5/1/2026
- Ownership: Private
JP Dumlao
JP Dumlao
By pressing Contact Agent, you agree that the real estate professional identified above may call/text you about your search, which may involve use of automated means and pre-recorded/artificial voices. You don't need to consent as a condition of buying any property, goods, or services. Message/data rates may apply. You also agree to our Terms of Use. Zillow does not endorse any real estate professionals. We may share information about your recent and future site activity with your agent to help them understand what you're looking for in a home.
Price history
Price history is unavailable.
Public tax history
Tax history is unavailable.
Climate risks
Neighborhood: Hertiage Valley
Nearby schools
GreatSchools rating
No schools nearby
We couldn't find any schools near this home.
- C$--2 bd2 ba1.1k sqft6214 Cartmell Ct SW #30, Edmonton, AB T6W4H7Off Market
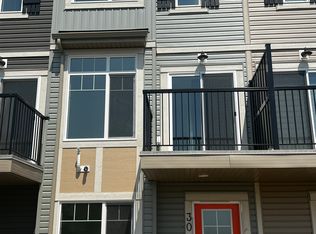
- C$--2 bd2 ba1.1k sqft6214 Cartmell Ct SW #33, Edmonton, AB T6W5A7Off Market
- C$--2 bd1 ba-- sqft33 Cartmell Ct SW, Edmonton, AB T6W5A7Off Market
- C$410,0004 bd3 ba1.3k sqft6214 Cartmell Ct SW #9, Edmonton, AB T6W5A7For Sale
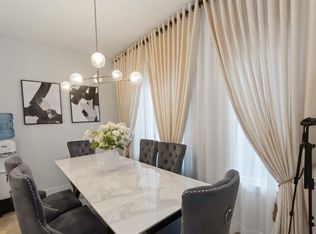
- C$377,9003 bd3 ba1.4k sqft6214 Cartmell Ct SW #12, Edmonton, AB T6W5A7For Sale
- C$340,0002 bd2 ba1.1k sqft6214 Cartmell Ct SW #24, Edmonton, AB T6W5A7For Sale
- C$484,9994 bd4 ba1.4k sqft6313 Cartmell Rd SW, Edmonton, AB T6W3H3For Sale
- C$--3 bd3 ba1.5k sqft5250 Chapelle Rd SW #WALNUT, Edmonton, AB T6W3H3Off Market
Similar homes
- C$384,9003 bd3 ba1.5k sqftThe Enclave in Desrochers, Edmonton, AB T6W 4Z8For Sale
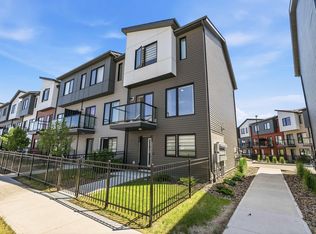 MLS ID #E4497842, Tim Jeong, REMAX River City. RAE
 - C$345,0003 bd3 ba1.3k sqftCrossroads of Rutherford, Edmonton, AB T6W 2K6For Sale
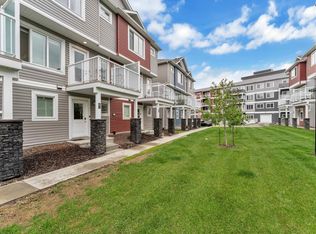 MLS ID #E4497732, Harwinder Brar, MaxWell Polaris. RAE
 - C$354,9003 bd3 ba1.2k sqftCanvas Townhouses, Edmonton, AB T6W 3R5For Sale
 MLS ID #E4493169, Bernie Chu, RE/MAX Elite. RAE
 - C$334,9003 bd3 ba1.2k sqftVista Pointe, Edmonton, AB T6W 3M4For Sale
 MLS ID #E4496237, Nathan Lorenz, Real Broker. RAE
 - C$357,8693 bd3 ba1.6k sqftMuse Townhomes, Edmonton, AB T6W 3W5For SaleMLS ID #E4492684, Kapil Bajaj, MaxWell Polaris. RAE
- C$315,0002 bd3 ba1k sqftCanvas Townhouses, Edmonton, AB T6W 3R5For SaleMLS ID #E4497449, Connor A Honey, RE/MAX Excellence. RAE
- C$399,9003 bd3 ba1.4k sqftGlenridding Heights, Edmonton, AB T6W 4G7For SaleMLS ID #E4492298, Felix Leger, RE/MAX Real Estate. RAE
- C$345,0003 bd3 ba1.2k sqftHaddow Landing, Edmonton, AB T6R 0W6For SaleMLS ID #E4496404, Nooran Ostadeian, RE/MAX Elite. RAE
- C$370,0003 bd3 ba1.4k sqftVillage At Walker Lake, Edmonton, AB T6X 1Y8For SaleMLS ID #E4496425, Gurmeet Sandhu, Royal Lepage Arteam Realty. RAE
- C$490,0003 bd3 ba1.6k sqft2852 Duke Cres SW, Edmonton, AB T6W 3Y4For SaleMLS ID #E4498405, Tolu Atoyebi, Exp Realty. RAE
- C$407,5004 bd3 ba1.6k sqftEdgemont Townhomes, Edmonton, AB T6M 0Y8For SaleMLS ID #E4498139, Sharon Y Gregresh, Century 21 Masters. RAE
- C$329,9003 bd3 ba1.6k sqftPeak 61, Edmonton, AB T6W 3C8For SaleMLS ID #E4493592, Heather J Morris, MORE Real Estate. RAE
- C$414,9003 bd3 ba1.3k sqft2079 Desrochers Dr SW, Edmonton, AB T6W 4B9For SaleMLS ID #E4490024, Madeline M Sarafinchan, Jayman Realty (Edm.) Inc. RAE
- C$350,0003 bd3 ba1.6k sqftVillage At Walker Lake, Edmonton, AB T6X 1Y8For SaleMLS ID #E4496894, Amanda Olivari, REMAX River City. RAE
- C$410,8003 bd3 ba1.4k sqftGlenridding Heights, Edmonton, AB T6W 2S4For SaleMLS ID #E4479462, Alan H Gee, RE/MAX Elite. RAE
- C$409,9004 bd3 ba1.4k sqft8131 Chappelle Way SW, Edmonton, AB T6W 3L7For SaleMLS ID #E4489906, Mankirat Ghuman, Royal LePage METRO. RAE
- C$340,0004 bd4 ba1.5k sqftRegency At Windermere, Edmonton, AB T6W 2N6For SaleMLS ID #E4496096, Kim D Stubbs, Sotheby's International Realty Canada. RAE
- C$329,5003 bd3 ba1.2k sqftMosaic Shores, Edmonton, AB T6X 1R8For SaleMLS ID #E4496331, Edmund Vale, Real Broker. RAE
- C$419,9003 bd3 ba1.4k sqftBulyea Landing, Edmonton, AB T6R 0W8For SaleMLS ID #E4495364, Meaghan J Maroney, Real Broker. RAE
- C$425,0003 bd3 ba1.4k sqftTwin Brooks First Place, Edmonton, AB T6J 5V2For SaleMLS ID #E4486561, Fan Yang, Mozaic Realty Group. RAE
- Alberta
- Division No. 11
- Edmonton
- T6W 5A7
- Hertiage Valley
- 6218 Cartmell Ct SW
Nearby cities
Nearby neighborhoods
Nearby zip codes
Other Edmonton Topics
