Sophisticated three-storey townhome in the sought-after community of Chappelle, offering 3 bedrooms, 2.5 bathrooms, and a double attached garage. This beautifully appointed home features 9-foot ceilings, quartz countertops throughout, and a stunning modern kitchen with stainless steel appliances, an oversized 10-foot island, pendant lighting, and access to a spacious balcony—ideal for entertaining. A versatile den provides the perfect space for a home office or guest area, while smart-home upgrades include a Nest thermostat, SkyBell doorbell camera, and keyless entry. Enjoy maintenance-free living with landscaping and snow removal included. Surrounded by wetlands, parks, and green space, and offering over 9.8 km of walking and biking trails, this exceptional home blends luxury, lifestyle, and location.
For sale
C$410,000
6214 Cartmell Ct SW #9, Edmonton, AB T6W 5A7
4beds
1,388sqft
Townhouse
Built in 2023
-- sqft lot
$-- Zestimate®
C$295/sqft
C$-- HOA
What's special
Double attached garageQuartz countertops throughoutStunning modern kitchenStainless steel appliancesPendant lightingVersatile den
- 151 days |
- 7 |
- 2 |
Zillow last checked:
Listing updated:
Listed by:
Jennifer Francisco,
Real Broker
Source: RAE,MLS®#: E4473531
Facts & features
Interior
Bedrooms & bathrooms
- Bedrooms: 4
- Bathrooms: 3
- Full bathrooms: 2
- 1/2 bathrooms: 1
Primary bedroom
- Level: Upper
Heating
- Forced Air-1, Natural Gas
Appliances
- Included: Dishwasher-Built-In, Dryer, Microwave Hood Fan, Refrigerator, Electric Stove, Washer, Water Softener
Features
- Ceiling 9 ft.
- Flooring: Carpet, Ceramic Tile, Laminate Flooring
- Basement: None, No Basement
Interior area
- Total structure area: 1,388
- Total interior livable area: 1,388 sqft
Property
Parking
- Total spaces: 2
- Parking features: Double Garage Attached, Garage Control
- Attached garage spaces: 2
Features
- Levels: 3 Storey,3
- Exterior features: Landscaped, Playground Nearby
Lot
- Features: Airport Nearby, Landscaped, Level, Playground Nearby, Near Public Transit, Schools, Shopping Nearby, Public Transportation
- Topography: Level
Construction
Type & style
- Home type: Townhouse
- Property subtype: Townhouse
Materials
- Foundation: Concrete Perimeter
- Roof: Asphalt
Condition
- Year built: 2023
Community & HOA
Community
- Features: Ceiling 9 ft.
HOA
- Has HOA: Yes
- Services included: Exterior Maintenance, Insur. for Common Areas, Landscape/Snow Removal, Professional Management, Reserve Fund Contribution, Utilities Common Areas
Location
- Region: Edmonton
Financial & listing details
- Price per square foot: C$295/sqft
- Date on market: 2/13/2026
- Ownership: Private
Jennifer Francisco
Jennifer Francisco
By pressing Contact Agent, you agree that the real estate professional identified above may call/text you about your search, which may involve use of automated means and pre-recorded/artificial voices. You don't need to consent as a condition of buying any property, goods, or services. Message/data rates may apply. You also agree to our Terms of Use. Zillow does not endorse any real estate professionals. We may share information about your recent and future site activity with your agent to help them understand what you're looking for in a home.
Price history
Price history is unavailable.
Public tax history
Tax history is unavailable.
Climate risks
Neighborhood: Hertiage Valley
Nearby schools
GreatSchools rating
No schools nearby
We couldn't find any schools near this home.
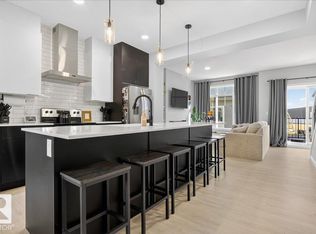
- C$377,9003 bd3 ba1.4k sqft6214 Cartmell Ct SW #12, Edmonton, AB T6W5A7For Sale
- C$340,0002 bd2 ba1.1k sqft6214 Cartmell Ct SW #24, Edmonton, AB T6W5A7For Sale

- C$--2 bd2 ba1.1k sqft6214 Cartmell Ct SW #30, Edmonton, AB T6W4H7Off Market
- C$--2 bd2 ba1.1k sqft6214 Cartmell Ct SW #33, Edmonton, AB T6W5A7Off Market
- C$--2 bd1 ba-- sqft33 Cartmell Ct SW, Edmonton, AB T6W5A7Off Market
- C$--3 bd3 ba1.5k sqft5250 Chapelle Rd SW #WALNUT, Edmonton, AB T6W3H3Off Market
- C$--3 bd3 ba1.4k sqft5250 Chapelle Rd SW #ASPEN, Edmonton, AB T6W3H3Off Market
- C$--3 bd3 ba1.5k sqft5250 Chapelle Rd SW #E5C7B24FD, Edmonton, AB T6W3H3Off Market
Similar homes
- C$374,9003 bd3 ba1.3k sqftCreekwood Chappelle, Edmonton, AB T6W 5A7For Sale
 MLS ID #E4485196, JP Dumlao, Exp Realty. RAE
 - C$409,9004 bd3 ba1.4k sqft8131 Chappelle Way SW, Edmonton, AB T6W 3L7For Sale
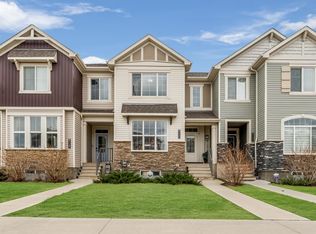 MLS ID #E4489906, Mankirat Ghuman, Royal LePage METRO. RAE
 - C$450,0003 bd3 ba1.3k sqft6689 Cardinal Rd SW, Edmonton, AB T6W 2Y4For Sale
 MLS ID #E4497105, Haley Streu, MaxWell Polaris. RAE
 - C$424,8003 bd3 ba1.6k sqftGlenridding Heights, Edmonton, AB T6W 4G7For Sale
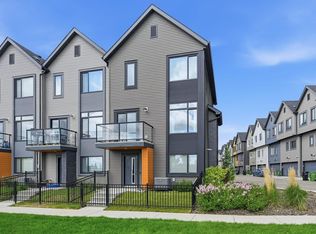 MLS ID #E4494387, Alan H Gee, RE/MAX Elite. RAE
 - C$409,8003 bd3 ba1.3k sqft1251 163rd St SW, Edmonton, AB T6W 3K5For SaleMLS ID #E4497140, Mary Rose Catindig, MaxWell Challenge Realty. RAE
- C$469,9004 bd4 ba1.4k sqft6904 Cardinal Wynd SW, Edmonton, AB T6W 2Y4For SaleMLS ID #E4495265, Jessie L McCracken, Real Broker. RAE
- C$334,9003 bd3 ba1.2k sqftVista Pointe, Edmonton, AB T6W 3M4For SaleMLS ID #E4496237, Nathan Lorenz, Real Broker. RAE
- C$419,9003 bd3 ba1.4k sqftBulyea Landing, Edmonton, AB T6R 0W8For SaleMLS ID #E4495364, Meaghan J Maroney, Real Broker. RAE
- C$399,9002 bd3 ba1.2k sqftOne at Keswick, Edmonton, AB T6W 4B6For SaleMLS ID #E4493221, Alison Dowdall, Liv Real Estate. RAE
- C$357,8693 bd3 ba1.6k sqftMuse Townhomes, Edmonton, AB T6W 3W5For SaleMLS ID #E4492684, Kapil Bajaj, MaxWell Polaris. RAE
- C$394,0002 bd3 ba1.2k sqftOne at Keswick, Edmonton, AB T6W 4B6For SaleMLS ID #E4493701, Madeline M Sarafinchan, Jayman Realty (Edm.) Inc. RAE
- C$434,9003 bd3 ba1.7k sqft4318 Annett Cmn SW, Edmonton, AB T6W 2V5For SaleMLS ID #E4494773, Paulette Rogers, Exp Realty. RAE
- C$459,9004 bd4 ba1.5k sqft1651 Hammond Cres NW, Edmonton, AB T6M 0L8For SaleMLS ID #E4498672, Liam E Whalen, Exp Realty. RAE
- C$429,0003 bd3 ba1.6k sqft4320 Annett Cmn SW, Edmonton, AB T6W 2V5For SaleMLS ID #E4490691, Brody Broome, Black Sheep Realty. RAE
- C$315,0002 bd3 ba1k sqftCanvas Townhouses, Edmonton, AB T6W 3R5For SaleMLS ID #E4497449, Connor A Honey, RE/MAX Excellence. RAE
- C$488,0004 bd4 ba1.5k sqft16619 14th Ave SW, Edmonton, AB T6W 3C3For SaleMLS ID #E4498147, Mark Barnes, RE/MAX Elite. RAE
- C$349,9003 bd3 ba1.5k sqftMuse Townhomes, Edmonton, AB T6W 3W5For SaleMLS ID #E4492124, Michael D Melnychuk, Century 21 All Stars Realty Ltd. RAE
- C$340,0004 bd4 ba1.5k sqftRegency At Windermere, Edmonton, AB T6W 2N6For SaleMLS ID #E4496096, Kim D Stubbs, Sotheby's International Realty Canada. RAE
- C$319,0003 bd2 ba1.3k sqftAtria, Edmonton, AB T6W 2P5For SaleMLS ID #E4495996, Justin L Griffith, The Good Real Estate Company. RAE
- C$329,9003 bd3 ba1.6k sqftPeak 61, Edmonton, AB T6W 3C8For SaleMLS ID #E4493592, Heather J Morris, MORE Real Estate. RAE
