4 Bedrooms, 4 Bathrooms, Professionally Finished Basement, Double Attached Garage and a Large Yard for Under $490,000 in the Heart of Glenridding! This upgraded half duplex offers incredible value. Open concept main floor is perfect for entertaining, featuring beautiful hardwood flooring and a stunning kitchen complete with quartz countertops, white cabinets, a gas stove, stainless steel appliances, and a spacious walk-in pantry. Quartz countertops can be found throughout the home. Bright dining area overlooks the oversized private backyard and opens to the rear deck, perfect for the summer sunsets and BBQs. Upstairs you'll find a spacious primary suite with its own ensuite, along with two additional bedrooms, bonus room, convenient laundry, and a full bathroom. The professionally finished basement offers a wet bar, large bedroom, living room, and full bathroom! Don't miss this one!
For sale
C$469,900
16619 14th Ave SW, Edmonton, AB T6W 3C3
4beds
1,525sqft
Duplex, Half Duplex
Built in 2016
-- sqft lot
$-- Zestimate®
C$308/sqft
C$-- HOA
What's special
Professionally finished basementDouble attached garageLarge yardOpen concept main floorBeautiful hardwood flooringStunning kitchenQuartz countertops
- 44 days |
- 32 |
- 1 |
Zillow last checked:
Listing updated:
Listed by:
Mark Barnes,
RE/MAX Elite
Source: RAE,MLS®#: E4498147
Facts & features
Interior
Bedrooms & bathrooms
- Bedrooms: 4
- Bathrooms: 4
- Full bathrooms: 3
- 1/2 bathrooms: 1
Primary bedroom
- Level: Upper
Family room
- Level: Lower
Heating
- Forced Air-1, Natural Gas
Appliances
- Included: Dishwasher-Built-In, Dryer, Exhaust Fan, Refrigerator, Gas Stove, Washer
Features
- Wet Bar
- Flooring: Carpet, Ceramic Tile, Hardwood
- Windows: Window Coverings
- Basement: Full, Finished
- Fireplace features: Gas
Interior area
- Total structure area: 1,525
- Total interior livable area: 1,525 sqft
Property
Parking
- Total spaces: 2
- Parking features: Double Garage Attached, Garage Control, Garage Opener
- Attached garage spaces: 2
Features
- Levels: 2 Storey,3
- Patio & porch: Deck
- Exterior features: Landscaped, Playground Nearby
- Fencing: Fenced
Lot
- Size: 3,329 Square Feet
- Features: Airport Nearby, Near Golf Course, Landscaped, Park/Reserve, Playground Nearby, Near Public Transit, Schools, Shopping Nearby, See Remarks, Golf Nearby, Public Transportation
Construction
Type & style
- Home type: MultiFamily
- Property subtype: Duplex, Half Duplex
- Attached to another structure: Yes
Materials
- Foundation: Concrete Perimeter
- Roof: Asphalt
Condition
- Year built: 2016
Community & HOA
Community
- Features: Deck, Wet Bar
Location
- Region: Edmonton
Financial & listing details
- Price per square foot: C$308/sqft
- Date on market: 7/10/2026
- Ownership: Private
Price history
Price history is unavailable.
Public tax history
Tax history is unavailable.
Climate risks
Neighborhood: Windermere
Nearby schools
GreatSchools rating
No schools nearby
We couldn't find any schools near this home.
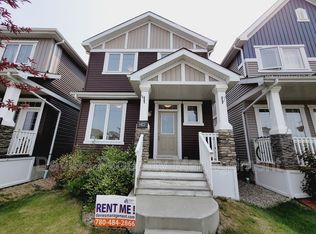
- C$--3 bd3 ba1.5k sqft1423 167th St SW, Edmonton, AB T6W3C4Off Market
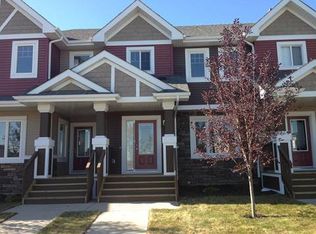
- C$--3 bd3 ba1.3k sqft2414 Glenridding Blvd SW #1A, Edmonton, AB T6W2W7Off Market
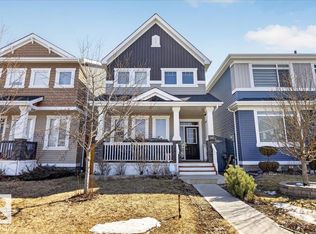
- C$479,0004 bd3 ba1.5k sqft1443 167th St SW, Edmonton, AB T6W3C4For Sale
- C$2,1003 bd3 ba1.3k sqft16724 15th Ave SW, Edmonton, AB T6W3C4For Rent

- C$425,0003 bd3 ba1.4k sqft2397 Glenridding Blvd SW, Edmonton, AB T6W2W7For Sale
- C$509,0004 bd3 ba2k sqft16464 15th Ave SW, Edmonton, AB T6W2Z7For Sale
- C$525,0002 bd2 ba1.2k sqft7115 Armour Link SW #18, Edmonton, AB T6W2V2For Sale
- C$--4 bd3 ba1.7k sqft3324 168th St SW, Edmonton, AB T6W3R6Off Market
Similar homes
- C$489,9003 bd3 ba1.6k sqft16040 11th Ave SW, Edmonton, AB T6W 2H6For Sale
 MLS ID #E4502191, Yue Wang, Century 21 Leading. RAE
 - C$519,0004 bd4 ba1.4k sqft3816 Chrustawka Pl SW, Edmonton, AB T6W 4M9For Sale
 MLS ID #E4502692, Jennifer Wong, KIC Realty. RAE
 - C$409,8003 bd3 ba1.4k sqft1131 177th St SW, Edmonton, AB T6W 1Z9For Sale
 MLS ID #E4496039, June Wu, Mozaic Realty Group. RAE
 - C$407,8003 bd3 ba1.3k sqft1251 163rd St SW, Edmonton, AB T6W 3K5For Sale
 MLS ID #E4503346, Mary Rose Catindig, MaxWell Challenge Realty. RAE
 - C$459,9003 bd4 ba1.5k sqft4477 Annett Cmn SW, Edmonton, AB T6W 2V7For SaleMLS ID #E4494082, Connor M McAuley, 2% Realty Pro. RAE
- C$468,5003 bd3 ba1.5k sqft918 Daniels Loop SW, Edmonton, AB T6W 4C8For SaleMLS ID #E4493677, Cathy Cookson, RE/MAX Excellence. RAE
- C$530,0004 bd4 ba1.7k sqft7258 Chivers Pl SW, Edmonton, AB T6W 4L4For SaleMLS ID #E4502781, Mary Bark, REMAX River City. RAE
- C$400,0003 bd3 ba1.4k sqft1783 Keene Cres SW, Edmonton, AB T6W 3W3For SaleMLS ID #E4502386, Edward Grover, Liv Real Estate. RAE
- C$470,0004 bd4 ba1.5k sqft1298 McConachie Blvd NW, Edmonton, AB T5Y 3C5For SaleMLS ID #E4505184, Sean Clair, Exp Realty. RAE
- C$469,0003 bd3 ba1.4k sqft4235 Chichak Close SW, Edmonton, AB T6W 4B3For SaleMLS ID #E4500532, Moe Ahmad, Sable Realty. RAE
- C$499,0004 bd4 ba1.6k sqft4853 Alwood Point E, Edmonton, AB T6W 4N1For SaleMLS ID #E4502736, Jennifer Wong, KIC Realty. RAE
- C$474,0003 bd4 ba1.6k sqft3806 Powell Wynd SW, Edmonton, AB T6W 2W9For SaleMLS ID #E4492482, Gurvinder Randhawa, Royal Lepage Arteam Realty. RAE
- C$449,9003 bd3 ba1.6k sqft315 Watt Blvd SW, Edmonton, AB T6X 1X7For SaleMLS ID #E4499667, Mark B Wilbert, CIR Realty. RAE
- C$439,0003 bd3 ba1.3k sqft6689 Cardinal Rd SW, Edmonton, AB T6W 2Y4For SaleMLS ID #E4497105, Haley Streu, MaxWell Polaris. RAE
- C$399,0003 bd3 ba1.4k sqft4330 Prowse Link SW, Edmonton, AB T6W 3A7For SaleMLS ID #E4493849, Rhonda M Minchau, McLeod Realty & Management LTD. RAE
- C$519,9003 bd3 ba1.6k sqft3911 Claxton Loop SW, Edmonton, AB T6W 1Y6For SaleMLS ID #E4497601, Anthony Trang, MaxWell Progressive. RAE
- C$459,0003 bd3 ba1.6k sqft457 Orchards Blvd SW, Edmonton, AB T6X 2C8For SaleMLS ID #E4501987, Chris L Miller, Stone and Sling Realty Group. RAE
- C$335,0004 bd4 ba1.5k sqftRegency At Windermere, Edmonton, AB T6W 2N6For SaleMLS ID #E4481763, Tao Ji, Century 21 Masters. RAE
- C$650,0005 bd4 ba2k sqft7341 Armour Cres SW, Edmonton, AB T6W 2S2For SaleMLS ID #E4502227, Pinder Dhindsa, Century 21 Leading. RAE
- C$499,9003 bd4 ba1.6k sqft19310 26a Ave NW, Edmonton, AB T6M 1L2For SaleMLS ID #E4502363, Kailey Brown, Real Broker. RAE
