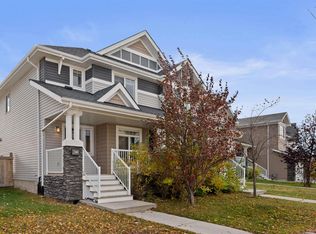
Rare bungalow style townhome in desirable community of Ambleside. Everything you need on the main floor! Great location, good square footage and practical layout. Wide open main floor living space with luxury vinyl plank throughout. Light colors and style combined with the large south facing windows create a bright and welcoming setting with lots of natural light. Stunning kitchen with light shaker style cabinets, quartz counters, tiled backsplash, stainless steel appliances and an undermount double sink. Large island perfect for food prep, serving and entertaining. Good sized primary bedroom with sleek 5 piece ensuite with walk in shower, plus a walk in closet. Second bedroom on the main floor as well as additional 4 piece bathroom. There is also a large back entry that contains the MAIN floor laundry. Wide open unfinished basement with lots of options for development. Attached double garage, serene front veranda as well as private deck in the rear; Just move in and enjoy!
For sale
C$505,000
7115 Armour Link SW #18, Edmonton, AB T6W 2V2
2beds
1,270sqft
Townhouse
Built in 2017
-- sqft lot
$-- Zestimate®
C$398/sqft
C$-- HOA
What's special
Luxury vinyl plank throughoutLarge south facing windowsStunning kitchenLight shaker style cabinetsQuartz countersTiled backsplashStainless steel appliances
- 3 days
- 3
- 0
Zillow last checked:
Listing updated:
Listed by:
Curtis J Leibel,
MaxWell Devonshire Realty,
Luke A Flanagan,
MaxWell Devonshire Realty
Source: RAE,MLS®#: E4513026
Facts & features
Interior
Bedrooms & bathrooms
- Bedrooms: 2
- Bathrooms: 2
- Full bathrooms: 2
Primary bedroom
- Level: Main
Heating
- Forced Air-1, Natural Gas, HRV System
Appliances
- Included: Dishwasher-Built-In, Refrigerator, Washer/Dryer Stacked, Electric Stove
Features
- Flooring: Carpet, Vinyl Plank
- Basement: Full, Unfinished
- Fireplace features: Gas
Interior area
- Total structure area: 1,270
- Total interior livable area: 1,270 sqft
Property
Parking
- Total spaces: 2
- Parking features: Double Garage Attached, Guest, Parking-Visitor
- Attached garage spaces: 2
Features
- Levels: 1
- Patio & porch: Deck, Front Porch
Lot
- Features: Airport Nearby, Flat Site, Shopping Nearby
Construction
Type & style
- Home type: Townhouse
- Architectural style: Bungalow
- Property subtype: Townhouse
Materials
- Foundation: Concrete Perimeter
- Roof: Asphalt
Condition
- Year built: 2017
Community & HOA
Community
- Features: Deck, Front Porch, HRV System
HOA
- Has HOA: Yes
- Services included: Exterior Maintenance, Insur. for Common Areas, Parking, Professional Management, Reserve Fund Contribution
Location
- Region: Edmonton
Financial & listing details
- Price per square foot: C$398/sqft
- Date on market: 10/15/2026
- Ownership: Private
Price history
Price history is unavailable.
Public tax history
Tax history is unavailable.
Climate risks
Neighborhood: Windermere
Nearby schools
GreatSchools rating
No schools nearby
We couldn't find any schools near this home.

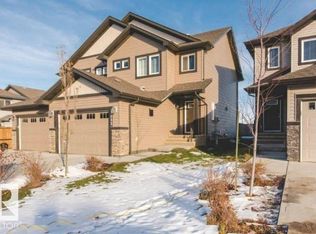
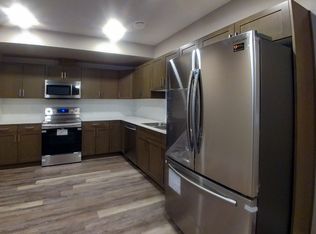

Similar homes
- C$464,9004 bd4 ba1.3k sqft1140 161st St SW, Edmonton, AB T6W 2W6For Sale
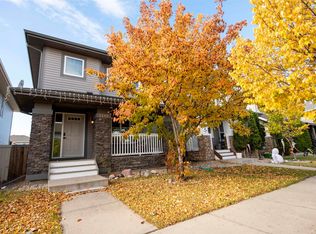 MLS ID #E4513455, Laureen Espinoza, MaxWell Challenge Realty. RAE
 - C$429,9003 bd3 ba1.2k sqft1431 167th St SW, Edmonton, AB T6W 3C4For Sale
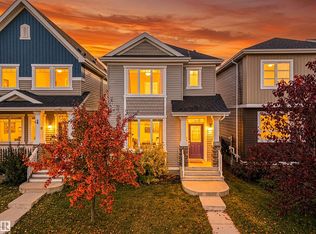 MLS ID #E4513196, Brent Clarke, Logic Realty. RAE
 - C$400,0003 bd3 ba1.4k sqft2369 Glenridding Blvd SW, Edmonton, AB T6W 2W7For Sale
 MLS ID #E4513200, Haley Streu, MaxWell Polaris. RAE
 - C$499,9004 bd4 ba1.5k sqft16012 11th Ave SW, Edmonton, AB T6W 2H6For Sale
 MLS ID #E4511400, Casey Bonnett, Exp Realty. RAE
