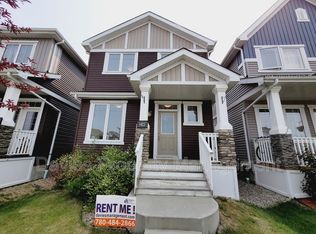
THE BEST VALUE IN GLENRIDDING HEIGHTS! Welcome to this fantastic opportunity in desirable southwest Edmonton! Offering over 1,200 sq. ft., this home features 3 bedrooms, 2.5 bathrooms, an unfinished basement, and a double detached garage. With plenty of functional living space and room to grow, it’s an excellent option for first-time buyers, growing families, or anyone looking to build equity. The unfinished basement offers endless potential to customize and create additional living space to suit your needs. Enjoy the convenience of living in Glenridding Heights, with nearby parks, walking trails, shopping, restaurants, and everyday amenities. Quick access to major roadways makes commuting around the city easy, while the surrounding southwest communities offer plenty of options for recreation and entertainment. Space, potential, and exceptional value in a fantastic southwest Edmonton location Don't miss this opportunity!
For sale
C$429,900
1431 167th St SW, Edmonton, AB T6W 3C4
3beds
1,213sqft
Single Family Residence
Built in 2016
2,729 Square Feet Lot
$-- Zestimate®
C$354/sqft
C$-- HOA
What's special
Double detached garage
- 2 days
- 17
- 2
Zillow last checked:
Listing updated:
Listed by:
Brent Clarke,
Logic Realty
Source: RAE,MLS®#: E4513196
Facts & features
Interior
Bedrooms & bathrooms
- Bedrooms: 3
- Bathrooms: 3
- Full bathrooms: 2
- 1/2 bathrooms: 1
Primary bedroom
- Level: Upper
Heating
- Forced Air-1, Natural Gas
Appliances
- Included: Dishwasher-Built-In, Dryer, Microwave Hood Fan, Washer, Second Refrigerator, Induction Stove
Features
- Flooring: Carpet, Linoleum, Vinyl Plank
- Basement: See Remarks, Unfinished
Interior area
- Total structure area: 1,213
- Total interior livable area: 1,213 sqft
Video & virtual tour
Property
Parking
- Total spaces: 2
- Parking features: Double Garage Detached
- Garage spaces: 2
Features
- Levels: 2 Storey,2
Lot
- Size: 2,729 Square Feet
- Features: Near Golf Course, Schools, Shopping Nearby, See Remarks, Golf Nearby
Construction
Type & style
- Home type: SingleFamily
- Property subtype: Single Family Residence
Materials
- Foundation: Concrete Perimeter
- Roof: Asphalt
Condition
- Year built: 2016
Community & HOA
Community
- Features: See Remarks
Location
- Region: Edmonton
Financial & listing details
- Price per square foot: C$354/sqft
- Date on market: 10/16/2026
- Ownership: Private
Price history
Price history is unavailable.
Public tax history
Tax history is unavailable.
Climate risks
Neighborhood: Windermere
Nearby schools
GreatSchools rating
No schools nearby
We couldn't find any schools near this home.

Similar homes
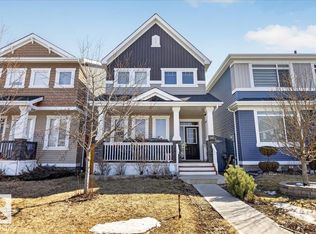
- C$400,0003 bd3 ba1.4k sqft2369 Glenridding Blvd SW, Edmonton, AB T6W 2W7For Sale
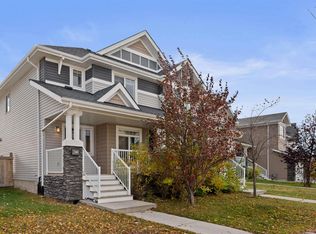 MLS ID #E4513200, Haley Streu, MaxWell Polaris. RAE
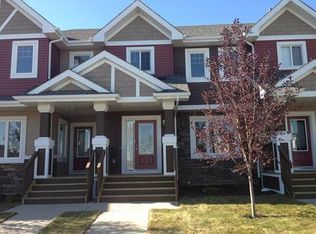
- C$414,9803 bd3 ba1.4k sqft2850 Koshal Cres SW, Edmonton, AB T6W 3J8For Sale
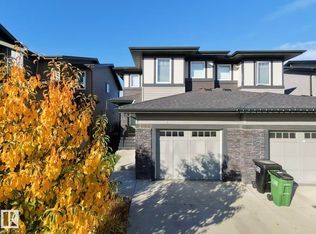 MLS ID #E4513011, Ke Wang, MaxWell Polaris. RAE
- C$439,9003 bd4 ba1.4k sqft1704 Keene Cres SW, Edmonton, AB T6W 3W3For Sale
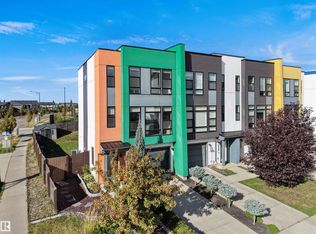 MLS ID #E4510895, Patrick D Fields, Real Broker. RAE
- C$419,9003 bd3 ba1.3k sqft2270 Glenridding Blvd SW, Edmonton, AB T6W 3P5For Sale
 MLS ID #E4507024, Moe Yassine, Jayman Realty (Edm.) Inc. RAE
