Welcome to this well-maintained 4-bed, 3.5-bath 2-storey home built by Homes by Avi, ideally situated just steps from Dr. Margaret-Ann Armour School—an exceptional location for growing families. Stay comfortable year-round AC. The inviting front porch creates wonderful curb appeal & a warm welcome as you step inside. The main floor features a functional, open-concept layout w/ rich brown cabinetry, SS appliances, & a spacious dining area overlooking the beautifully landscaped backyard.Upstairs, you'll find 3 generously sized bedrooms, including a comfortable primary retreat complete with a WIC & private 4pc ensuite. A second full bathroom serves the additional bedrooms, offering plenty of space for family or guests.The fully finished basement provides even more living space w/ a large recreation room, a 4th bedroom, a full 3pc bathroom featuring IN-FLOOR heating, a dedicated laundry area, & additional storage.Located in Ambleside close to schools, parks, walking trails, and everyday amenities!
For sale
C$475,000
4218 Allan Link SW, Edmonton, AB T6W 2K1
4beds
1,298sqft
Single Family Residence
Built in 2012
3,500 Square Feet Lot
$-- Zestimate®
C$366/sqft
C$-- HOA
What's special
Year-round acInviting front porchWonderful curb appealFunctional open-concept layoutRich brown cabinetrySs appliancesBeautifully landscaped backyard
- 50 days
- 97
- 5
Zillow last checked:
Listing updated:
Listed by:
Christy M Cantera,
Real Broker,
Sheri Lukawesky,
Real Broker
Source: RAE,MLS®#: E4498852
Facts & features
Interior
Bedrooms & bathrooms
- Bedrooms: 4
- Bathrooms: 4
- Full bathrooms: 3
- 1/2 bathrooms: 1
Primary bedroom
- Level: Upper
Family room
- Level: Basement
- Area: 217.54
- Dimensions: 14.6 x 14.9
Heating
- Forced Air-2, Natural Gas
Cooling
- Air Conditioner, Air Conditioning-Central
Appliances
- Included: Dishwasher-Built-In, Dryer, Microwave, Refrigerator, Electric Stove, Washer
Features
- No Animal Home, No Smoking Home
- Flooring: Vinyl Plank
- Windows: Window Coverings
- Basement: Full, Finished
Interior area
- Total structure area: 1,298
- Total interior livable area: 1,298 sqft
Video & virtual tour
Property
Parking
- Total spaces: 2
- Parking features: Double Garage Detached, Garage Control, Garage Opener
- Garage spaces: 2
Features
- Levels: 2 Storey,3
- Patio & porch: Deck, Front Porch
- Exterior features: Landscaped, Playground Nearby
- Pool features: Community, Public Swimming Pool
- Fencing: Fenced
Lot
- Size: 3,500 Square Feet
- Features: Airport Nearby, Flat Site, Near Golf Course, Landscaped, Level, Picnic Area, Playground Nearby, Near Public Transit, Schools, Shopping Nearby, See Remarks, Golf Nearby, Public Transportation
- Topography: Level
Details
- Other equipment: TV Wall Mount
Construction
Type & style
- Home type: SingleFamily
- Property subtype: Single Family Residence
Materials
- Foundation: Concrete Perimeter
- Roof: Asphalt
Condition
- Year built: 2012
Community & HOA
Community
- Features: Deck, Front Porch, No Animal Home, No Smoking Home, Smart/Program. Thermostat, See Remarks, Natural Gas BBQ Hookup
- Security: Smoke Detector(s), Detectors Smoke
Location
- Region: Edmonton
Financial & listing details
- Price per square foot: C$366/sqft
- Date on market: 7/15/2026
- Ownership: Private
Price history
Price history is unavailable.
Public tax history
Tax history is unavailable.
Climate risks
Neighborhood: Windermere
Nearby schools
GreatSchools rating
No schools nearby
We couldn't find any schools near this home.



Similar homes
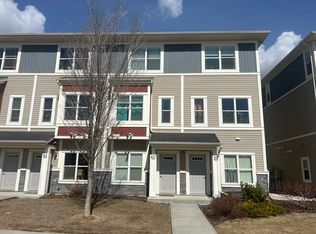
- C$479,9003 bd3 ba1.5k sqft2020 Glenridding Gate SW, Edmonton, AB T6W 2H3For Sale
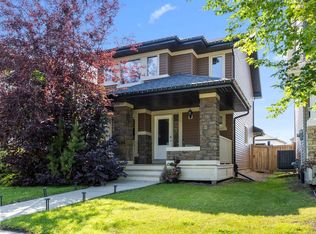 MLS ID #E4501929, Cassie D Krawec, REMAX River City. RAE
 - C$499,0003 bd3 ba1.5k sqft1975 160th St SW, Edmonton, AB T6W 2H1For Sale
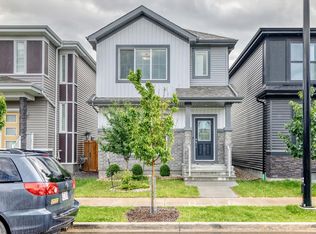 MLS ID #E4506164, Nidhi Kapoor, MaxWell Polaris. RAE
 - C$524,5004 bd4 ba1.5k sqft527 171st St SW, Edmonton, AB T6W 2A4For Sale
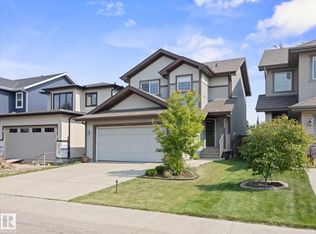 MLS ID #E4505972, Darrell W Zapernick, MaxWell Challenge Realty. RAE
 - C$419,9003 bd3 ba1.3k sqft2270 Glenridding Blvd SW, Edmonton, AB T6W 3P5For Sale
 MLS ID #E4507024, Moe Yassine, Jayman Realty (Edm.) Inc. RAE
