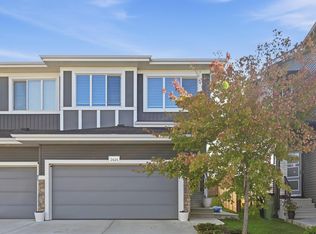
Welcome to the vibrant community of Glenridding! This FULLY FINISHED 1540 sqft half-duplex shows like new and is located on a very quiet street. The main floor features an open floor plan, hardwood floors, gorgeous kitchen w/quartz counters and s.s. appliances, large living room w/beautiful tile surround fireplace, and open dining area. Upstairs you will find the primary suite w/walk-in closet and 5-pc ensuite, 2 additional bedrooms, additional 4-pc bath, bonus space and laundry area. The lower level offers an open rec area/gym, 2-pc bath, and storage space. Outside you will find the west facing, fully landscaped yard w/large deck. Attached garage and central A/C, the list goes on! Minutes from schools (new one being built across the street), parks, all of the amenities of the Currents of Windermere. Nothing left to do but move in!
For sale
C$439,900
1320 162nd St SW, Edmonton, AB T6W 2L1
3beds
1,540sqft
Duplex, Half Duplex
Built in 2017
-- sqft lot
$-- Zestimate®
C$286/sqft
C$-- HOA
What's special
Open floor planHardwood floorsOpen dining areaStorage spaceAttached garage
- 23 hours
- 16
- 0
Zillow last checked:
Listing updated:
Listed by:
Ryan R Lauber,
RE/MAX Elite
Source: RAE,MLS®#: E4509863
Facts & features
Interior
Bedrooms & bathrooms
- Bedrooms: 3
- Bathrooms: 4
- Full bathrooms: 2
- 1/2 bathrooms: 2
Primary bedroom
- Level: Upper
Family room
- Level: Lower
- Area: 265.72
- Dimensions: 18.2 x 14.6
Heating
- Forced Air-1, Natural Gas
Cooling
- Air Conditioner, Air Conditioning-Central
Appliances
- Included: Dishwasher-Built-In, Dryer, Microwave Hood Fan, Refrigerator, Electric Stove, Washer
Features
- Ceiling 9 ft., No Smoking Home
- Flooring: Carpet, Hardwood, Vinyl Plank
- Windows: Window Coverings
- Basement: Full, Finished
- Fireplace features: Gas
Interior area
- Total structure area: 1,540
- Total interior livable area: 1,540 sqft
Property
Parking
- Total spaces: 1
- Parking features: Single Garage Attached, Garage Control, Garage Opener
- Attached garage spaces: 1
Features
- Levels: 2 Storey,3
- Patio & porch: Deck
- Exterior features: Landscaped, Playground Nearby
- Fencing: Fenced
Lot
- Size: 2,989 Square Feet
- Features: Airport Nearby, Flat Site, Near Golf Course, Landscaped, Playground Nearby, Near Public Transit, Schools, Shopping Nearby, See Remarks, Golf Nearby, Public Transportation
Construction
Type & style
- Home type: MultiFamily
- Property subtype: Duplex, Half Duplex
- Attached to another structure: Yes
Materials
- Foundation: Concrete Perimeter
- Roof: Asphalt
Condition
- Year built: 2017
Community & HOA
Community
- Features: Ceiling 9 ft., Deck, No Smoking Home, See Remarks
Location
- Region: Edmonton
Financial & listing details
- Price per square foot: C$286/sqft
- Date on market: 9/22/2026
- Ownership: Private
Price history
Price history is unavailable.
Public tax history
Tax history is unavailable.
Climate risks
Neighborhood: Windermere
Nearby schools
GreatSchools rating
No schools nearby
We couldn't find any schools near this home.

Similar homes
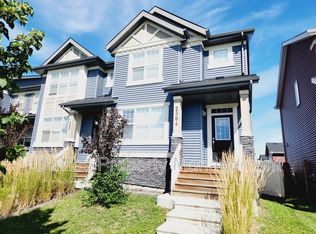
- C$419,9003 bd3 ba1.3k sqft1204 163rd St SW, Edmonton, AB T6W 3K4For Sale
 MLS ID #E4509403, Michael Waddell, Real Broker. RAE
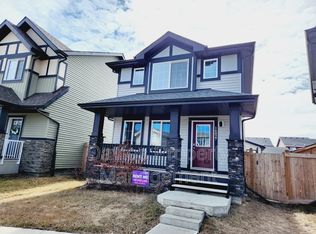
 - C$439,0003 bd3 ba1.3k sqft1107 162nd St SW, Edmonton, AB T6W 2L1For Sale
 MLS ID #E4499590, Damon T Bunting, The Agency North Central Alberta. RAE
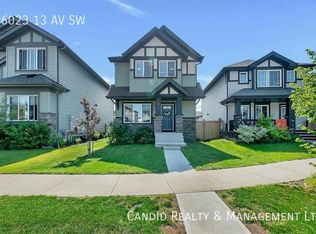
 - C$459,9003 bd3 ba1.5k sqft1126 162nd St SW, Edmonton, AB T6W 2L1For Sale
 MLS ID #E4505833, Josh M Cudmore, Exp Realty. RAE
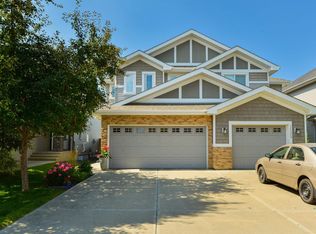
 - C$469,0003 bd3 ba1.7k sqft2424 Kelly Cir SW, Edmonton, AB T6W 4G3For Sale
 MLS ID #E4509557, Terrance J De Villa, MaxWell Devonshire Realty. RAE
