Beautiful 3 bed House in Glenridding Ravine
FOR RENT: Beautiful 3 bed House in Glenridding Ravine
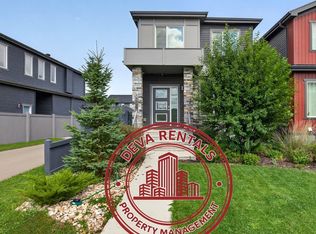
This spacious family home offers 1800 sqft upstairs and unfinished basement. Detached double door garage
Highlights Include:
Main Floor:
Open Concept Design with a grand 9 ft ceiling.
Living & Dining Areas: Beautiful and Spacious for family gatherings.
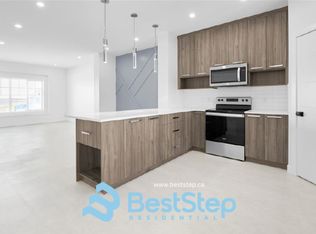
Kitchen: Gourmet design with
- Upgraded granite countertops.
- Abundant cabinet storage.
- Glass top stove
- Dishwasher
- Big Fridge
Basement:
Laundry and storage
Bedrooms & Bathrooms:
Master Bedroom: A sanctuary with a walk-in closet and a 4-piece luxurious ensuite bathroom.
Additional Bedrooms: 2 generously sized rooms.
Bathrooms: Includes a full bathroom on the upper level.
Additional Spaces:
Bonus Room: Expansive space on the upper level for entertainment.
Outdoor Features:
Deck: Huge and wooden
Yard: Completed and beautiful
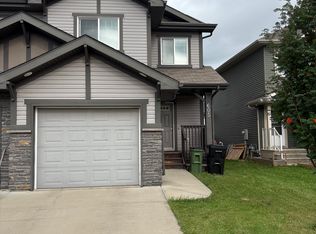
Parking: Detached Double garage
Location:
Close to mall, schools and all convenient facilities.
Application & Lease:
-Looking for a one or two year lease
-Utilities are not included.
-Smoking outside the building only
-Pet negotiable (No large dog)
-Require landlord and employment reference
-Fast process of application
Don't miss this golden opportunity! Contact us today to secure this rare find!
House for rent
C$2,050/moFees may apply
16008 13th Ave SW, Edmonton, AB T6W 3N6
3beds
1,700sqft
Price may not include required fees and charges. Price shown reflects the lease term provided. Learn more|
Single family residence
Available Sun Nov 1 2026
Cats, dogs OK
In unit laundry
Garage parking
Fireplace, forced air
What's special
Spacious family homeDetached double door garageOpen concept designUpgraded granite countertopsAbundant cabinet storageGlass top stoveBig fridge
- 5 days |
- -- |
- -- |
Zillow last checked:
Listing updated:
Travel times

Let’s turn your rent into credit progress
Build credit history with every on-time payment and get credit for the payment you’re already making.
Facts & features
Interior
Bedrooms & bathrooms
- Bedrooms: 3
- Bathrooms: 3
- Full bathrooms: 2
- 1/2 bathrooms: 1
Heating
- Fireplace, Forced Air
Appliances
- Included: Dishwasher, Dryer, Refrigerator, Washer
- Laundry: In Unit
Features
- Walk In Closet
- Flooring: Carpet, Hardwood, Tile
- Has fireplace: Yes
Interior area
- Total interior livable area: 1,700 sqft
Property
Parking
- Parking features: Detached, Garage
- Has garage: Yes
- Details: Contact manager
Features
- Patio & porch: Deck, Patio
- Exterior features: Fenced Yard
- Fencing: Fenced Yard
Details
- Additional structures: Garage(s)
Construction
Type & style
- Home type: SingleFamily
- Property subtype: Single Family Residence
Community & HOA
Location
- Region: Edmonton
Financial & listing details
- Lease term: 1 Year
Nearby apartments for rent



Price history
| Date | Event | Price |
|---|---|---|
| 9/17/2026 | Listed for rent | C$2,050+2.5%C$1/sqft |
Source: Zillow Rentals Report a problem | ||
| 11/3/2023 | Listing removed | -- |
Source: Zillow Rentals Report a problem | ||
| 10/21/2023 | Listed for rent | C$2,000C$1/sqft |
Source: Zillow Rentals Report a problem | ||
Neighborhood: Windermere
Nearby schools
GreatSchools rating
No schools nearby
We couldn't find any schools near this home.