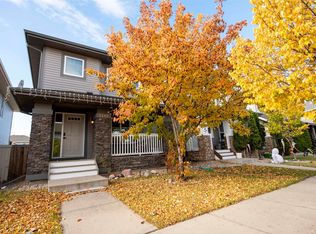
A Glenridding Heights home with a built-in mortgage helper. The finished basement features a studio suite with its own entrance and a current tenant who is interested in extending the lease. The main floor offers 9-foot ceilings, hardwood and tile flooring, and a gourmet kitchen with granite countertops and cabinetry to the ceiling. Upstairs, two spacious bedrooms each have their own full ensuite, plus there’s a bonus room and convenient second-floor laundry. Set on a large lot with a double attached garage, the home features a fully landscaped backyard with two decks and a gazebo. Enjoy easy access to shopping, dining and recreation in southwest Edmonton’s Windermere area, with neighbourhood trails connecting you to parks, green spaces and the ravine.
For sale
C$469,000
1111 162nd St SW, Edmonton, AB T6W 2L1
2beds
1,315sqft
Duplex, Half Duplex
Built in 2013
-- sqft lot
$-- Zestimate®
C$357/sqft
C$-- HOA
What's special
Built-in mortgage helperHardwood and tile flooringBonus roomConvenient second-floor laundryLarge lotDouble attached garage
- 3 days
- 5
- 0
Zillow last checked:
Listing updated:
Listed by:
Jaspreet Bhatia,
Exp Realty
Source: RAE,MLS®#: E4515544
Facts & features
Interior
Bedrooms & bathrooms
- Bedrooms: 2
- Bathrooms: 4
- Full bathrooms: 3
- 1/2 bathrooms: 1
Primary bedroom
- Level: Upper
Heating
- Forced Air-1, Natural Gas
Appliances
- Included: Dishwasher-Built-In, Exhaust Fan, Oven-Built-In, Second Dryer, Second Refrigerator, Second Stove, Second Washer, Gas Water Heater
Features
- Ceiling 9 ft., No Smoking Home, Sump Pump
- Flooring: Carpet, Ceramic Tile, Hardwood
- Basement: Full, Finished
- Fireplace features: Electric
Interior area
- Total structure area: 1,315
- Total interior livable area: 1,315 sqft
Video & virtual tour
Property
Parking
- Total spaces: 2
- Parking features: Double Garage Attached, Parking-Extra, Garage Opener
- Attached garage spaces: 2
Features
- Levels: 2 Storey,3
- Patio & porch: Deck
- Exterior features: Landscaped, Low Maintenance Landscape
Lot
- Size: 2,827 Square Feet
- Features: Fully Fenced, Landscaped, Low Maintenance Landscape, Near Public Transit, Schools, Shopping Nearby, Public Transportation
Details
- Additional structures: Gazebo
Construction
Type & style
- Home type: MultiFamily
- Property subtype: Duplex, Half Duplex
- Attached to another structure: Yes
Materials
- Foundation: Concrete Perimeter
- Roof: Asphalt
Condition
- Year built: 2013
Community & HOA
Community
- Features: Ceiling 9 ft., Deck, Gazebo, Hot Water Natural Gas, No Smoking Home, Smart/Program. Thermostat
- Security: Smoke Detector(s), Detectors Smoke
Location
- Region: Edmonton
Financial & listing details
- Price per square foot: C$357/sqft
- Date on market: 11/5/2026
- Ownership: Private
Price history
Price history is unavailable.
Public tax history
Tax history is unavailable.
Climate risks
Neighborhood: Windermere
Nearby schools
GreatSchools rating
No schools nearby
We couldn't find any schools near this home.


Similar homes
- C$459,9003 bd3 ba1.5k sqft918 Daniels Loop SW, Edmonton, AB T6W 4C8For Sale
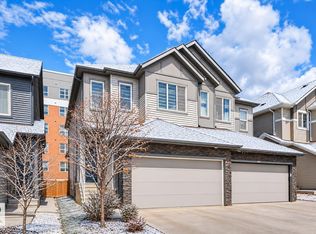 MLS ID #E4515575, Cathy Cookson, RE/MAX Excellence. RAE
- C$459,9003 bd3 ba1.6k sqft859 Chappelle Link SW, Edmonton, AB T6W 2N4For Sale
 MLS ID #E4515483, Kim Murrell-Hebert, Century 21 Masters. RAE
- C$499,9004 bd4 ba1.5k sqft16012 11th Ave SW, Edmonton, AB T6W 2H6For Sale
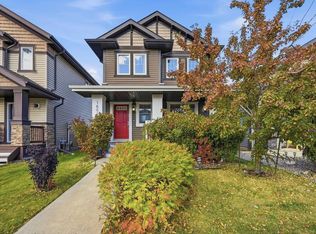 MLS ID #E4511400, Casey Bonnett, Exp Realty. RAE
- C$470,0004 bd4 ba1.5k sqft9324 Cooper Bnd SW, Edmonton, AB T6W 4M4For Sale
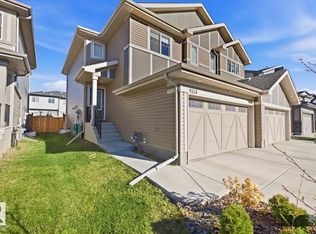 MLS ID #E4513724, Steve Chun, RE/MAX Elite. RAE
