Welcome to this beautifully upgraded 2-storey home offering over 2,000 SF of living space in family-friendly Charlesworth! Start your tour on the spacious south-facing front veranda, perfect for morning coffee. Step inside to a bright, open-concept living room featuring hardwood floors, a large front window and a cozy three-sided gas fireplace connecting the dining area. The kitchen boasts granite countertops, stainless steel appliances, tile backsplash and a raised eating bar, overlooking the fenced backyard and two-tier deck. A half bath completes the main floor. Upstairs offers three generous bedrooms, a full bath and a spacious primary suite with a 4-piece ensuite and large walk-in closet. The finished basement provides flexible space for movie nights or play, two windows, ample storage and a bathroom rough-in. Complete with a double detached garage, this home is conveniently located near parks, shopping, transit and Anthony Henday Drive!
For sale
C$475,000
5130 1b Ave SW, Edmonton, AB T6X 0Z7
3beds
1,463sqft
Single Family Residence
Built in 2013
3,209 Square Feet Lot
$-- Zestimate®
C$324/sqft
C$-- HOA
What's special
Spacious south-facing front verandaHardwood floorsLarge front windowCozy three-sided gas fireplaceGranite countertopsStainless steel appliancesTile backsplash
- 4 days
- 23
- 7
Zillow last checked:
Listing updated:
Listed by:
Alanna Hollis,
MaxWell Polaris
Source: RAE,MLS®#: E4514845
Facts & features
Interior
Bedrooms & bathrooms
- Bedrooms: 3
- Bathrooms: 3
- Full bathrooms: 2
- 1/2 bathrooms: 1
Primary bedroom
- Level: Upper
Family room
- Level: Basement
Heating
- Forced Air-1, Natural Gas
Appliances
- Included: Dishwasher-Built-In, Dryer, Microwave Hood Fan, Refrigerator, Electric Stove, Washer
Features
- No Smoking Home
- Flooring: Carpet, Hardwood
- Basement: Full, Finished
- Fireplace features: Gas
Interior area
- Total structure area: 1,463
- Total interior livable area: 1,463 sqft
Property
Parking
- Total spaces: 2
- Parking features: Double Garage Detached, Garage Control, Garage Opener
- Garage spaces: 2
Features
- Levels: 2 Storey,3
- Patio & porch: Deck
- Exterior features: Low Maintenance Landscape, Playground Nearby
Lot
- Size: 3,209 Square Feet
- Features: Fully Fenced, Low Maintenance Landscape, Playground Nearby, Near Public Transit, Schools, Shopping Nearby, Public Transportation
Construction
Type & style
- Home type: SingleFamily
- Property subtype: Single Family Residence
Materials
- Foundation: Concrete Perimeter
- Roof: Asphalt
Condition
- Year built: 2013
Community & HOA
Community
- Features: Deck, No Smoking Home
Location
- Region: Edmonton
Financial & listing details
- Price per square foot: C$324/sqft
- Date on market: 10/30/2026
- Ownership: Private
Price history
Price history is unavailable.
Public tax history
Tax history is unavailable.
Climate risks
Neighborhood: Southeast Edmonton
Nearby schools
GreatSchools rating
No schools nearby
We couldn't find any schools near this home.
Similar homes
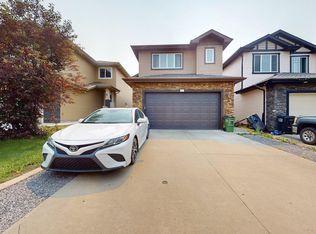
- C$474,8884 bd4 ba1.4k sqft5135 1a Ave SW, Edmonton, AB T6X 0X3For Sale
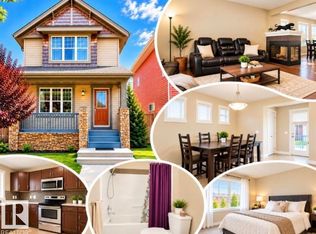 MLS ID #E4505039, Jennilyn de Leon, Exp Realty. RAE
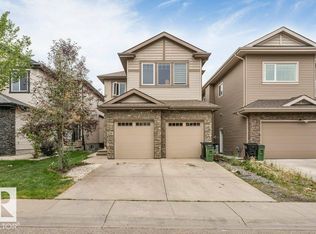
- C$479,9003 bd3 ba1.7k sqft1763 26a St NW, Edmonton, AB T6T 2H8For Sale
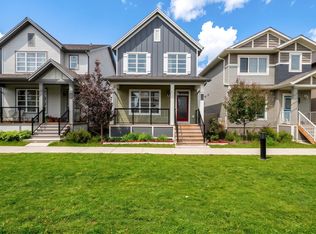 MLS ID #E4514700, Sarju P Ranjit, Exp Realty. RAE
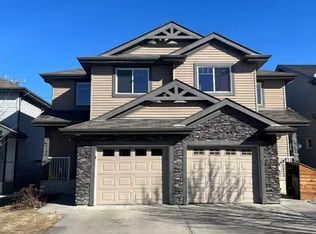
- C$519,9004 bd3 ba1.8k sqft711 57th St SW, Edmonton, AB T6X 0G6For Sale
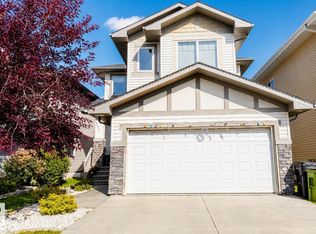 MLS ID #E4513325, Kanwar Gill, Sterling Real Estate. RAE
- C$419,9003 bd4 ba1.3k sqft2907 16th Ave NW, Edmonton, AB T6T 0Z6For Sale
 MLS ID #E4515256, Ketan Asodariya, Exp Realty. RAE
