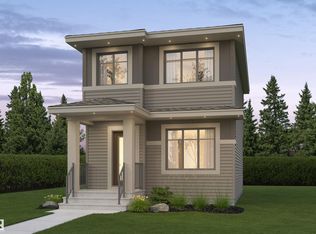
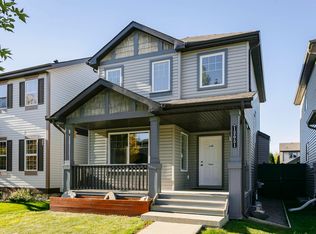
This beautifully maintained 3-bedroom, 2.5-bath home offers 1,640 sq.ft. of bright, functional living space plus an oversized yard. The main floor features an open-concept layout centered around a spacious kitchen with a huge full-length island, generous pantry storage and excellent prep space. A glass-front built-in bar adds character to the dining area, while the living room is anchored by a cozy feature fireplace. A convenient dedicated mudroom provides direct access to the double attached garage. Upstairs, the exceptionally spacious primary suite includes a walk-in closet and private ensuite, complemented by two additional bedrooms and a full bath. Outside, enjoy raised garden beds with plenty of room for a firepit or expanded deck. Located in Family Friendly Orchards Community within walking distance to Jan Reimer School, parks, trails, shopping and transit, with access to The Orchards Club and quick connections to Anthony Henday and Highway 2.
For sale
C$449,900
3211 Cherry Cres SW, Edmonton, AB T6X 1Y5
3beds
1,640sqft
Single Family Residence
Built in 2016
-- sqft lot
$-- Zestimate®
C$274/sqft
C$-- HOA
What's special
Bright functional living spaceOversized yardOpen-concept layoutSpacious kitchenHuge full-length islandGenerous pantry storageExcellent prep space
- 37 days
- 9
- 0
Zillow last checked:
Listing updated:
Listed by:
Mina D Gayed,
Real Broker,
Dante Bulfone,
Real Broker
Source: RAE,MLS®#: E4506499
Facts & features
Interior
Bedrooms & bathrooms
- Bedrooms: 3
- Bathrooms: 3
- Full bathrooms: 2
- 1/2 bathrooms: 1
Primary bedroom
- Level: Upper
Heating
- Forced Air-1, Natural Gas
Appliances
- Included: Dishwasher-Built-In, Dryer, Microwave Hood Fan, Refrigerator, Electric Stove, Washer
Features
- Flooring: Vinyl Plank
- Windows: Window Coverings, Vinyl Windows
- Basement: Full, Unfinished
- Fireplace features: Electric
Interior area
- Total structure area: 1,640
- Total interior livable area: 1,640 sqft
Video & virtual tour
Property
Parking
- Total spaces: 2
- Parking features: Double Garage Detached, Garage Opener
- Garage spaces: 2
Features
- Levels: 2 Storey,2
- Exterior features: Landscaped, Playground Nearby
Lot
- Features: Airport Nearby, Landscaped, Playground Nearby, Near Public Transit, Schools, Shopping Nearby, Public Transportation
Construction
Type & style
- Home type: SingleFamily
- Property subtype: Single Family Residence
Materials
- Foundation: Concrete Perimeter
- Roof: Asphalt
Condition
- Year built: 2016
Community & HOA
HOA
- Services included: Amenities w/HOA
Location
- Region: Edmonton
Financial & listing details
- Price per square foot: C$274/sqft
- Date on market: 9/1/2026
- Ownership: Private
Price history
Price history is unavailable.
Public tax history
Tax history is unavailable.
Climate risks
Neighborhood: Ellerslie
Nearby schools
GreatSchools rating
No schools nearby
We couldn't find any schools near this home.

Similar homes
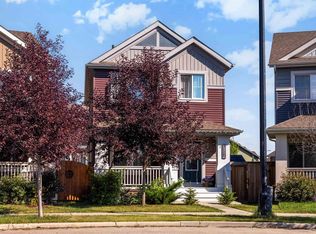
- C$450,0003 bd3 ba1.6k sqft457 Orchards Blvd SW, Edmonton, AB T6X 2C8For Sale
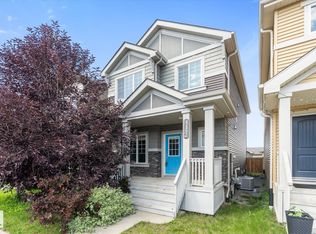 MLS ID #E4501987, Chris L Miller, Stone and Sling Realty Group. RAE
 - C$469,9003 bd3 ba1.5k sqft15927 13th Ave SW, Edmonton, AB T6W 3N6For Sale
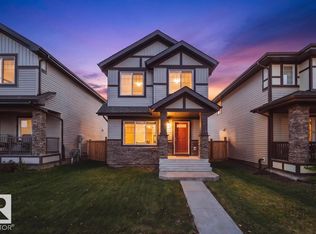 MLS ID #E4512190, Kat Sieg, Sable Realty. RAE
 - C$419,0003 bd3 ba1.2k sqft12051 18th Ave SW, Edmonton, AB T6W 1W3For Sale
 MLS ID #E4511518, Gary R Krutzfeldt, RE/MAX Elite. RAE
 - C$462,5003 bd3 ba1.6k sqft2533 Price Way SW, Edmonton, AB T6W 3V9For Sale
 MLS ID #E4505934, Marc Tessier, RE/MAX Elite. RAE
