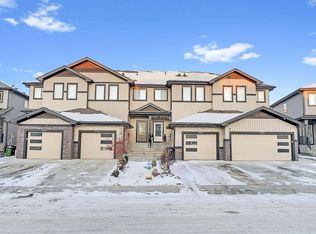
Welcome to this beautifully situated 1,480 sq. ft. townhouse end-unit with NO CONDO FEES in the desirable Chappelle community! Offering 3 bedrooms & 2.5 baths, this bright and spacious home features an excellent layout ideal for families, first-time buyers, or those seeking low-maintenance living. The stylish interior features quartz countertops, durable laminate and carpet flooring, an inviting electric fireplace creating a warm & welcoming living space. The spacious primary bedroom offers a lovely ensuite, providing a comfortable private retreat. As an end unit, enjoy enhanced privacy and abundant natural light throughout. The double detached garage provides secure parking and excellent storage space. Ideally located directly across from an elementary school, making school mornings quick and convenient. Close to parks, walking trails, shopping, dining, and all the amenities Chappelle has to offer. A wonderful opportunity to own a spacious home in a fantastic location!
For sale
C$389,900
8103 Chappelle Way SW, Edmonton, AB T6W 3L7
3beds
1,479sqft
Single Family Residence, Residential Attached
Built in 2016
2,470 Square Feet Lot
$-- Zestimate®
C$264/sqft
C$-- HOA
What's special
Bright and spacious homeStylish interiorQuartz countertopsSpacious primary bedroomAbundant natural light throughout
- 50 days
- 20
- 0
Zillow last checked:
Listing updated:
Listed by:
Sally Munro,
Century 21 Masters
Source: RAE,MLS®#: E4504091
Facts & features
Interior
Bedrooms & bathrooms
- Bedrooms: 3
- Bathrooms: 3
- Full bathrooms: 2
- 1/2 bathrooms: 1
Primary bedroom
- Level: Upper
Heating
- Forced Air-1, Natural Gas
Appliances
- Included: Dishwasher-Built-In, Dryer, Microwave Hood Fan, Refrigerator, Electric Stove, Washer
Features
- No Smoking Home
- Flooring: Carpet, Laminate Flooring
- Basement: Full, Unfinished
- Fireplace features: Electric
Interior area
- Total structure area: 1,479
- Total interior livable area: 1,479 sqft
Property
Parking
- Total spaces: 4
- Parking features: Double Garage Detached
- Garage spaces: 2
Features
- Levels: 2 Storey,2
- Exterior features: Landscaped, Playground Nearby
Lot
- Size: 2,470 Square Feet
- Features: Landscaped, Playground Nearby, Schools, Shopping Nearby
Construction
Type & style
- Home type: SingleFamily
- Property subtype: Single Family Residence, Residential Attached
- Attached to another structure: Yes
Materials
- Foundation: Concrete Perimeter
- Roof: Asphalt
Condition
- Year built: 2016
Community & HOA
Community
- Features: No Smoking Home
Location
- Region: Edmonton
Financial & listing details
- Price per square foot: C$264/sqft
- Date on market: 8/16/2026
- Ownership: Private
Price history
Price history is unavailable.
Public tax history
Tax history is unavailable.
Climate risks
Neighborhood: Hertiage Valley
Nearby schools
GreatSchools rating
No schools nearby
We couldn't find any schools near this home.


Similar homes
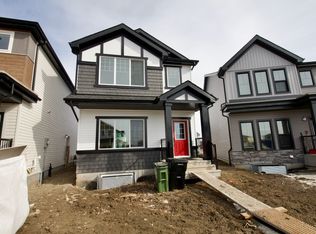
- C$439,9003 bd3 ba1.6k sqft8265 Chappelle Way SW, Edmonton, AB T6W 3Y8For Sale
 MLS ID #E4504532, Jolene M Langelle, RE/MAX Elite. RAE
 - C$419,0003 bd3 ba1.2k sqft12051 18th Ave SW, Edmonton, AB T6W 1W3For Sale
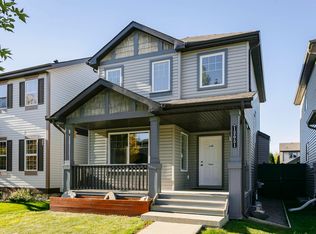 MLS ID #E4511518, Gary R Krutzfeldt, RE/MAX Elite. RAE
 - C$399,9003 bd3 ba1.3k sqft2079 Desrochers Dr SW, Edmonton, AB T6W 4B9For Sale
 MLS ID #E4503819, Madeline M Sarafinchan, Jayman Realty (Edm.) Inc. RAE
 - C$439,0003 bd3 ba1.4k sqft4315 Prowse Link SW, Edmonton, AB T6W 3A7For Sale
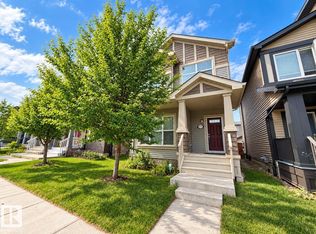 MLS ID #E4509312, Haijun Yan, Mozaic Realty Group. RAE
