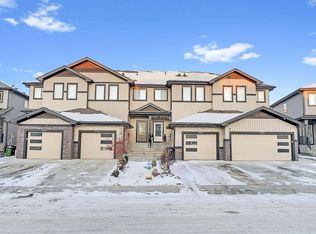
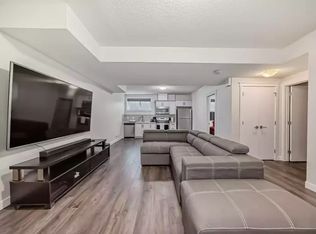
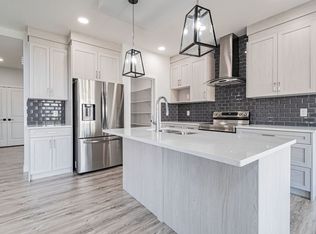
Beautiful no condo fee townhome in desirable Chappelle, offering nearly 2,260 sqft of thoughtfully designed living space and 9-foot ceilings on the main floor. The first level features a bright kitchen with granite countertops, pantry, dining area, and an inviting living room, along with a convenient laundry room. Upstairs, the spacious primary bedroom includes a 5-piece ensuite and a walk-in closet, complemented by two additional bedrooms—one of which also offers its own walk-in closet—a 4-piece full bath, and a cozy family room ideal for private gatherings. The builder-developed basement adds exceptional value with a bedroom featuring a walk-in closet, a full bath, and a versatile recreation room. A K–9 school is only a 5-minute walk away, and the low-maintenance yard makes everyday living easy. This home is an excellent choice for first-time buyers or larger families seeking efficient, comfortable space in a vibrant community.
For sale
C$439,000
9372 Cooper Bnd SW, Edmonton, AB T6W 3L1
4beds
1,605sqft
Single Family Residence, Residential Attached
Built in 2018
-- sqft lot
$-- Zestimate®
C$273/sqft
C$-- HOA
What's special
Dining areaConvenient laundry roomSpacious primary bedroomWalk-in closetTwo additional bedroomsBuilder-developed basementVersatile recreation room
- 66 days
- 6
- 1
Zillow last checked:
Listing updated:
Listed by:
Boyeon Park,
Sterling Real Estate
Source: RAE,MLS®#: E4500121
Facts & features
Interior
Bedrooms & bathrooms
- Bedrooms: 4
- Bathrooms: 4
- Full bathrooms: 3
- 1/2 bathrooms: 1
Primary bedroom
- Level: Upper
Family room
- Level: Upper
Heating
- Forced Air-1, Natural Gas
Appliances
- Included: Dishwasher-Built-In, Dryer, Microwave Hood Fan, Refrigerator, Washer
Features
- Ceiling 9 ft., Closet Organizers, No Animal Home, No Smoking Home
- Flooring: Carpet, Ceramic Tile, Laminate Flooring
- Windows: Window Coverings
- Basement: Full, Finished
Interior area
- Total structure area: 1,605
- Total interior livable area: 1,605 sqft
Property
Parking
- Total spaces: 2
- Parking features: Single Garage Attached, Garage Control, Garage Opener
- Attached garage spaces: 1
Features
- Levels: 2 Storey,3
- Patio & porch: Deck
- Exterior features: Landscaped, Low Maintenance Landscape, Playground Nearby
- Fencing: Fenced
Lot
- Features: Flat Site, Landscaped, Low Maintenance Landscape, Playground Nearby, Schools, Shopping Nearby
Construction
Type & style
- Home type: SingleFamily
- Property subtype: Single Family Residence, Residential Attached
- Attached to another structure: Yes
Materials
- Foundation: Concrete Perimeter
- Roof: Asphalt
Condition
- Year built: 2018
Community & HOA
Community
- Features: Ceiling 9 ft., Closet Organizers, Deck, No Animal Home, No Smoking Home
- Security: Smoke Detector(s), Detectors Smoke
Location
- Region: Edmonton
Financial & listing details
- Price per square foot: C$273/sqft
- Date on market: 7/22/2026
- Ownership: Private
Price history
Price history is unavailable.
Public tax history
Tax history is unavailable.
Climate risks
Neighborhood: Hertiage Valley
Nearby schools
GreatSchools rating
No schools nearby
We couldn't find any schools near this home.
Similar homes
- C$444,9004 bd4 ba1.1k sqft9445 Colak Ln SW, Edmonton, AB T6W 5G7For Sale
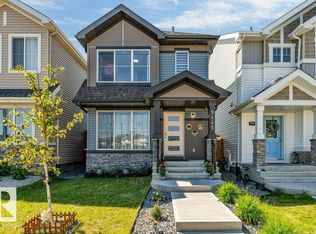 MLS ID #E4509685, Yad Dhillon, LPT Realty. RAE
 - C$399,9904 bd3 ba1.4k sqftGlenridding Heights, Edmonton, AB T6W 4G7For Sale
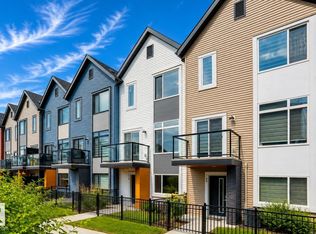 MLS ID #E4504618, Jennifer E Chan, Zolo Realty. RAE
 - C$399,0003 bd3 ba1.4k sqft3119 Carpenter Lndg SW, Edmonton, AB T6W 2Y8For Sale
 MLS ID #E4502166, Maroun Estephan, RE/MAX Excellence. RAE
 - C$515,0003 bd3 ba1.7k sqft984 Rutherford Rd SW, Edmonton, AB T6W 1W9For Sale
 MLS ID #E4509052, Deidre B Harrison, Real Broker. RAE
