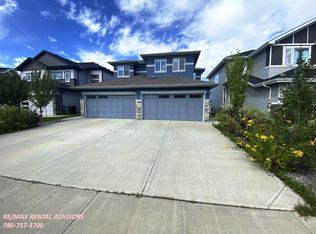
Gorgeous family home located on a quiet street in Blackstone! Open concept floor plan with 9-foot ceilings, spacious kitchen with stone countertops, pantry, upgraded cabinetry and stainles steel appliances. The living room has a cozy electric fireplace, and there is plenty of room for your dining room table. Upstairs offers 3 bedrooms including the primary with a walk in closet and full ensuite. There are also 2 additional bedrooms, and a full bathroom. The basement is fully finished with a 4th bedroom and a 3rd full bathroom. Low maintenance yard, double detached garage that is also fully finished. Nothing to do but move in! There is also a side entrance.
For sale
C$449,900
729 Berg Loop, Leduc, AB T9E 1G8
4beds
1,352sqft
Single Family Residence
Built in 2019
3,000 Square Feet Lot
$-- Zestimate®
C$333/sqft
C$-- HOA
What's special
Quiet streetOpen concept floor planSpacious kitchenStone countertopsUpgraded cabinetryCozy electric fireplaceLow maintenance yard
- 68 days
- 10
- 1
Zillow last checked:
Listing updated:
Listed by:
Jesse D Loader,
KIC Realty
Source: RAE,MLS®#: E4502265
Facts & features
Interior
Bedrooms & bathrooms
- Bedrooms: 4
- Bathrooms: 4
- Full bathrooms: 3
- 1/2 bathrooms: 1
Primary bedroom
- Level: Upper
Heating
- Forced Air-1, Natural Gas
Appliances
- Included: Dishwasher-Built-In, Dryer, Refrigerator, Electric Stove, Washer
Features
- Ceiling 9 ft., No Smoking Home
- Flooring: Carpet, Laminate Flooring
- Windows: Window Coverings, Vinyl Windows
- Basement: Full, Finished
- Fireplace features: Electric
Interior area
- Total structure area: 1,352
- Total interior livable area: 1,352 sqft
Property
Parking
- Total spaces: 2
- Parking features: Double Garage Detached, Garage Opener
- Garage spaces: 2
Features
- Levels: 2 Storey,3
- Exterior features: Landscaped, Low Maintenance Landscape, Playground Nearby
- Fencing: Cross Fenced,Fenced
Lot
- Size: 3,000 Square Feet
- Features: Airport Nearby, Flat Site, Near Golf Course, Landscaped, Level, Low Maintenance Landscape, Playground Nearby, Shopping Nearby, Golf Nearby
- Topography: Level
Construction
Type & style
- Home type: SingleFamily
- Property subtype: Single Family Residence
Materials
- Foundation: Concrete Perimeter
- Roof: Asphalt
Condition
- Year built: 2019
Community & HOA
Community
- Features: Ceiling 9 ft., No Smoking Home
- Security: Smoke Detector(s), Detectors Smoke
Location
- Region: Leduc
Financial & listing details
- Price per square foot: C$333/sqft
- Date on market: 8/6/2026
- Ownership: Private
Price history
Price history is unavailable.
Public tax history
Tax history is unavailable.
Climate risks
Neighborhood: T9E
Nearby schools
GreatSchools rating
No schools nearby
We couldn't find any schools near this home.

Similar homes
- C$429,9003 bd3 ba1.6k sqft215 Southfork Dr, Leduc, AB T9E 1G3For Sale
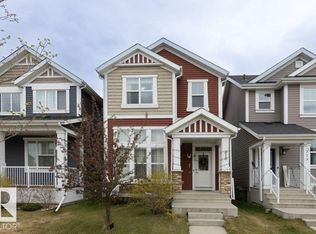 MLS ID #E4489092, Peter F Estephan, KIC Realty. RAE
 - C$499,9004 bd4 ba1.9k sqft313 Southwick Blvd, Leduc, AB T9E 0E8For Sale
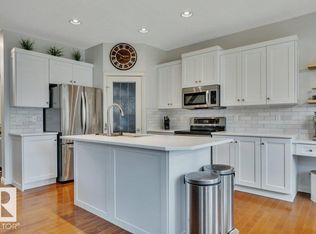 MLS ID #E4511326, Jesse D Loader, KIC Realty. RAE
 - C$435,0003 bd3 ba1.6k sqft114 Stonehouse Way, Leduc, AB T9E 1R1For Sale
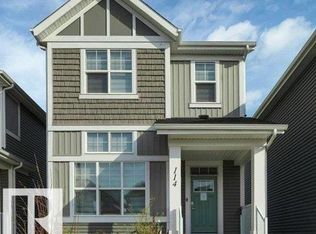 MLS ID #E4507051, Colin Bland, Maxwell Heritage Realty. RAE
 - C$434,9003 bd3 ba1.4k sqft400 Stiles Bnd, Leduc, AB T9E 1N8For Sale
 MLS ID #E4497618, Christy M Cantera, Real Broker. RAE
