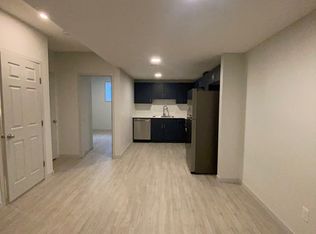
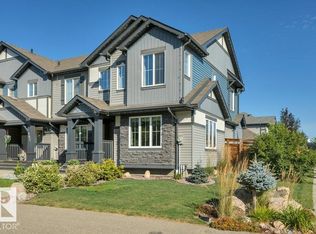
*FULLY FINISHED BASEMENT ***FULLY LANDSCAPED**ADDITIONAL STORAGE IN ATTIC**CENTRAL AC**EXTENDED DECK & GAZEBO**DETACHED DOUBLE GARAGE** Welcome to this well-maintained 2-storey home in the desirable community of Chappelle. Ideally situated facing a large park, this 4-bedroom, 3.5-bathroom home offers a functional layout for families. The main floor features a bright living area, spacious dining space, a modern kitchen with pantry, and a convenient 2-piece bathroom. Upstairs includes a primary bedroom with a 4-piece ensuite, two additional bedrooms, and another full bathroom. The basement adds a fourth bedroom, a 3-piece bathroom, a recreation room, storage, and utility space. Enjoy the fully landscaped yard with a gas connection where there is possibility to upgrade the current gas stove to natural gas. Conveniently located near schools, playgrounds, shopping, public transit, and other everyday amenities.
For sale
C$444,900
9445 Colak Ln SW, Edmonton, AB T6W 5G7
4beds
1,177sqft
Single Family Residence
Built in 2022
-- sqft lot
$-- Zestimate®
C$378/sqft
C$-- HOA
What's special
Fully finished basementFully landscaped yardCentral acExtended deck and gazeboDetached double garageFacing a large parkSpacious dining space
- 21 days
- 54
- 1
Zillow last checked:
Listing updated:
Listed by:
Yad Dhillon,
LPT Realty
Source: RAE,MLS®#: E4509685
Facts & features
Interior
Bedrooms & bathrooms
- Bedrooms: 4
- Bathrooms: 4
- Full bathrooms: 3
- 1/2 bathrooms: 1
Primary bedroom
- Level: Upper
Heating
- Forced Air-1, Natural Gas
Appliances
- Included: Dishwasher-Built-In, Dryer, Refrigerator, Electric Stove, Washer
Features
- Flooring: Carpet, Vinyl Plank
- Windows: Window Coverings
- Basement: Full, Finished
Interior area
- Total structure area: 1,177
- Total interior livable area: 1,177 sqft
Property
Parking
- Total spaces: 2
- Parking features: Double Garage Detached, Garage Control, Garage Opener
- Garage spaces: 2
Features
- Levels: 2 Storey,2
- Exterior features: Landscaped, Playground Nearby
Lot
- Features: Airport Nearby, Landscaped, Playground Nearby, Near Public Transit, Schools, Shopping Nearby, See Remarks, Public Transportation
Construction
Type & style
- Home type: SingleFamily
- Property subtype: Single Family Residence
Materials
- Foundation: Concrete Perimeter
- Roof: Asphalt
Condition
- Year built: 2022
Community & HOA
Community
- Features: See Remarks
- Security: Smoke Detector(s), Detectors Smoke
Location
- Region: Edmonton
Financial & listing details
- Price per square foot: C$378/sqft
- Date on market: 9/21/2026
- Ownership: Private
Price history
Price history is unavailable.
Public tax history
Tax history is unavailable.
Climate risks
Neighborhood: Hertiage Valley
Nearby schools
GreatSchools rating
No schools nearby
We couldn't find any schools near this home.


Similar homes
- C$439,0004 bd4 ba1.6k sqft9372 Cooper Bnd SW, Edmonton, AB T6W 3L1For Sale
 MLS ID #E4500121, Boyeon Park, Sterling Real Estate. RAE
 - C$439,9004 bd3 ba1.3k sqft12059 19th Ave SW, Edmonton, AB T6W 1W5For Sale
 MLS ID #E4511748, Michael J Connors, RE/MAX Elite. RAE
 - C$414,9003 bd3 ba1.3k sqft2046 Chalmers Way SW, Edmonton, AB T6W 2G1For Sale
 MLS ID #E4508241, Derek Keet, One Percent Realty. RAE
 - C$419,9003 bd3 ba1.4k sqft160 Desrochers Gate SW, Edmonton, AB T6W 3H8For Sale
 MLS ID #E4507714, David B Edmiston, NOW Real Estate Group. RAE
