Welcome to this charming home in Secord, where you’ll instantly feel at home! A welcoming front porch sets the tone before entering the cozy and inviting interior. The main floor features a comfortable living room which is open to the dining area, creating the perfect balance for entertaining. Enjoy the open kitchen with dark espresso cabinets and a large island, and a convenient 2-piece bathroom. Upstairs offers 3 bedrooms and a 4-piece bathroom, including a spacious primary bedroom complete with its own full ensuite. Step outside to the cutest backyard, featuring a raised balcony-perfect for morning coffee, relaxing, or entertaining. A double detached garage provides plenty of parking and storage. Ideally located close to schools, shopping, parks, amenities, and more, this lovely home is ready to welcome its next owners!
For sale
C$479,900
723 Secord Blvd NW, Edmonton, AB T5T 7A8
3beds
1,336sqft
Single Family Residence
Built in 2014
3,457 Square Feet Lot
$-- Zestimate®
C$359/sqft
C$-- HOA
What's special
Welcoming front porchCozy and inviting interiorLarge island
- 4 days |
- 5 |
- 0 |
Zillow last checked:
Listing updated:
Listed by:
Jasmin C Matias,
Real Broker
Source: RAE,MLS®#: E4504214
Facts & features
Interior
Bedrooms & bathrooms
- Bedrooms: 3
- Bathrooms: 3
- Full bathrooms: 2
- 1/2 bathrooms: 1
Primary bedroom
- Level: Upper
Heating
- Forced Air-1, Natural Gas
Appliances
- Included: Dishwasher-Built-In, Microwave Hood Fan, Refrigerator, Electric Stove
Features
- Vacuum System Attachments, Vacuum Systems
- Flooring: Carpet, Ceramic Tile, Laminate Flooring
- Windows: Window Coverings
- Basement: Full, Unfinished
Interior area
- Total structure area: 1,336
- Total interior livable area: 1,336 sqft
Property
Parking
- Total spaces: 2
- Parking features: Double Garage Detached
- Garage spaces: 2
Features
- Levels: 2 Storey,2
- Exterior features: Playground Nearby
Lot
- Size: 3,457 Square Feet
- Features: Playground Nearby, Schools, Shopping Nearby, See Remarks
Details
- Other equipment: TV Wall Mount
Construction
Type & style
- Home type: SingleFamily
- Property subtype: Single Family Residence
Materials
- Foundation: Concrete Perimeter
- Roof: Asphalt
Condition
- Year built: 2014
Community & HOA
Community
- Features: See Remarks
Location
- Region: Edmonton
Financial & listing details
- Price per square foot: C$359/sqft
- Date on market: 8/17/2026
- Ownership: Private
Price history
Price history is unavailable.
Public tax history
Tax history is unavailable.
Climate risks
Neighborhood: Lewis Farms
Nearby schools
GreatSchools rating
No schools nearby
We couldn't find any schools near this home.
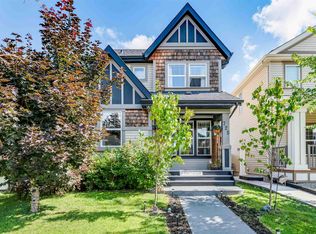
- C$469,9003 bd3 ba1.3k sqft725 Secord Blvd NW, Edmonton, AB T5T7A8For Sale
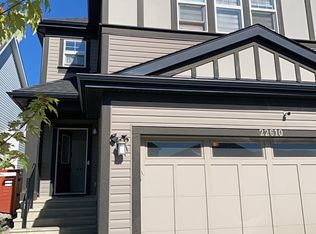
- C$--3 bd4 ba2.5k sqft22610 94a Ave NW, Edmonton, AB T5T7B2Off Market
- C$699,9004 bd4 ba2.5k sqft1351 Secord Lndg NW, Edmonton, AB T5T5W7For Sale

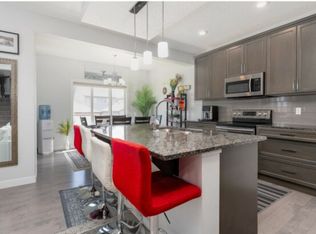
- C$--3 bd3 ba1.8k sqft9455 227th St NW, Edmonton, AB T5T7B4Off Market
- C$789,0004 bd4 ba2.1k sqft9383 226th St NW, Edmonton, AB T5T7T2For Sale
- C$675,0004 bd3 ba2.1k sqft22713 94a Ave NW, Edmonton, AB T5T7B2For Sale
- C$449,9904 bd4 ba1.1k sqft692 Secord Blvd NW, Edmonton, AB T5T6Z6For Sale
- C$650,0003 bd3 ba2k sqft1337 Secord Lndg NW, Edmonton, AB T5T5W7For Sale
Similar homes
- C$469,9003 bd3 ba1.3k sqft725 Secord Blvd NW, Edmonton, AB T5T 7A8For SaleMLS ID #E4504710, Rob Smashnuk, Coldwell Banker Mountain Central. RAE
- C$500,0003 bd3 ba1.5k sqft22107 88th Ave NW, Edmonton, AB T5T 7H3For Sale
 MLS ID #E4504397, Marty J Weishaupt, Royal LePage Noralta Real Estate. RAE
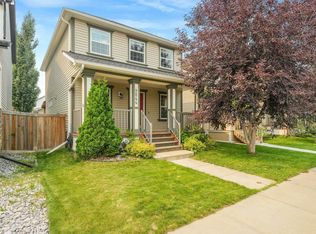
 - C$469,8003 bd3 ba1.6k sqft9844 220th St NW, Edmonton, AB T5T 4M3For Sale
 MLS ID #E4504665, Mary Rose Catindig, MaxWell Challenge Realty. RAE
 - C$469,9003 bd3 ba1.5k sqft21839 99th Ave NW, Edmonton, AB T5T 4M5For Sale
 MLS ID #E4504312, Adam Kulak, Real Broker. RAE
 - C$450,0004 bd4 ba1.4k sqft21971 91st Ave NW, Edmonton, AB T5T 6Z8For SaleMLS ID #E4504659, Gebriel Albekit, Venus Realty. RAE
- C$465,0003 bd3 ba1.5k sqft1541 Secord Rd NW, Edmonton, AB T5T 7B4For SaleMLS ID #E4496851, Aman K Rana, Exp Realty. RAE
- C$449,9904 bd4 ba1.1k sqft692 Secord Blvd NW, Edmonton, AB T5T 6Z6For SaleMLS ID #E4501317, Ian Alberto, MaxWell Polaris. RAE
- C$474,9004 bd4 ba1.4k sqft803 Secord Blvd NW, Edmonton, AB T5T 7K2For SaleMLS ID #E4502614, Michelle C Zenon, RE/MAX Real Estate. RAE
- C$469,9003 bd3 ba1.5k sqft9527 212th St NW, Edmonton, AB T5T 4J6For SaleMLS ID #E4502561, Dawn J Morgan, Exp Realty. RAE
- C$439,0004 bd3 ba1.3k sqft21344 88th Ave NW, Edmonton, AB T5T 6V1For SaleMLS ID #E4504605, Rongmei Cheng, Exp Realty. RAE
- C$487,0003 bd3 ba1.6k sqft8811 223rd St NW, Edmonton, AB T5T 7H2For SaleMLS ID #E4499586, Amy Long, Real Broker. RAE
- C$484,9003 bd3 ba1.4k sqft9635 225th St NW, Edmonton, AB T5T 7K5For SaleMLS ID #E4484507, Madeline M Sarafinchan, Jayman Realty (Edm.) Inc. RAE
- C$479,9003 bd4 ba1.4k sqft9506 210th St NW, Edmonton, AB T5T 7J6For SaleMLS ID #E4503857, Joshua Dufresne, Realty Focus. RAE
- C$414,9003 bd4 ba1.3k sqft6136 Rosenthal Way NW, Edmonton, AB T5T 7E3For SaleMLS ID #E4503797, Jeneen L Marchant, RE/MAX Real Estate. RAE
- C$469,9003 bd3 ba1.4k sqft21915 99th Ave NW, Edmonton, AB T5T 4M5For SaleMLS ID #E4502306, Tyler J Ellis, Real Broker. RAE
- C$519,0003 bd3 ba1.6k sqft22519 96th Ave NW, Edmonton, AB T5T 3N5For SaleMLS ID #E4494214, Weisheng Zhao, MaxWell Polaris. RAE
- C$529,9003 bd4 ba1.5k sqft22434 99a Ave NW, Edmonton, AB T5T 7C3For SaleMLS ID #E4500094, Clare Packer, RE/MAX Excellence. RAE
- C$510,0003 bd3 ba1.4k sqft9323 226th St NW, Edmonton, AB T5T 7R5For SaleMLS ID #E4492658, David T Rojek, Exp Realty. RAE
- C$489,0003 bd3 ba1.9k sqft22371 93rd Ave NW, Edmonton, AB T5T 7L9For SaleCentury 21 Canada
- C$549,9003 bd3 ba1.8k sqft23015 96th Ave NW, Edmonton, AB T5T 7R4For SaleMLS ID #E4502355, Darryl J Van Eerde, Liv Real Estate. RAE
