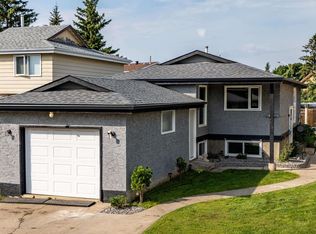
Quick Possession available on this spacious 1500sq ft of living space in this 4 bedroom 2 bathroom 4-level split. As you enter into the bright living room there is a dining area leading to the custom kitchen with island and large windows for extra light. The upper level offers a large primary and 2 additional bedrooms, 4pc bathroom. The lower level has a family room 4th bedroom and 3pc bath, the basement offers laundry, storage and workshop. This home has received many updates of the years including new electrical panel 2023, New paint, vinyl plank (upper/main level), shingles 2018, baseboards/window casings, new vanity and sinks, washer/dryer (2025), vinyl windows, LED light fixtures, New Sewer Main (2025), asphalt driveway (2026 with 3yr warranty), rear eavestroughs. Located in a cul-de-sac, fully fenced and backing St. Martha School.
For sale
C$379,900
18023 73rd Ave NW, Edmonton, AB T5T 3K2
4beds
991sqft
Single Family Residence
Built in 1980
3,689 Square Feet Lot
$-- Zestimate®
C$383/sqft
C$-- HOA
What's special
Dining areaCustom kitchen with islandFamily roomStorage and workshopNew vanity and sinksVinyl windowsLed light fixtures
- 15 days
- 17
- 0
Zillow last checked:
Listing updated:
Listed by:
Crystal E Walline,
Royal Lepage Arteam Realty,
Kristine D Walline,
Royal Lepage Arteam Realty
Source: RAE,MLS®#: E4509175
Facts & features
Interior
Bedrooms & bathrooms
- Bedrooms: 4
- Bathrooms: 2
- Full bathrooms: 2
Primary bedroom
- Level: Upper
Heating
- Forced Air-1, Natural Gas
Appliances
- Included: Dishwasher-Built-In, Dryer, Microwave Hood Fan, Refrigerator, Electric Stove, Washer, Gas Water Heater
Features
- No Animal Home, No Smoking Home
- Flooring: Laminate Flooring, Vinyl Plank
- Windows: Vinyl Windows
- Basement: Full, Partially Finished
Interior area
- Total structure area: 991
- Total interior livable area: 991.26 sqft
Video & virtual tour
Property
Parking
- Parking features: Front Drive Access
- Has uncovered spaces: Yes
Features
- Levels: 4 Level Split,3
- Fencing: Fenced
Lot
- Size: 3,689 Square Feet
- Features: Cul-De-Sac, Near Public Transit, Schools, Shopping Nearby, See Remarks, Public Transportation
Construction
Type & style
- Home type: SingleFamily
- Property subtype: Single Family Residence
Materials
- Foundation: Concrete Perimeter
- Roof: Asphalt
Condition
- Year built: 1980
Community & HOA
Community
- Features: Hot Water Natural Gas, No Animal Home, No Smoking Home
- Security: Smoke Detector(s), Detectors Smoke
Location
- Region: Edmonton
Financial & listing details
- Price per square foot: C$383/sqft
- Date on market: 9/17/2026
- Ownership: Private
Price history
Price history is unavailable.
Public tax history
Tax history is unavailable.
Climate risks
Neighborhood: West Jasper Place
Nearby schools
GreatSchools rating
No schools nearby
We couldn't find any schools near this home.
Similar homes
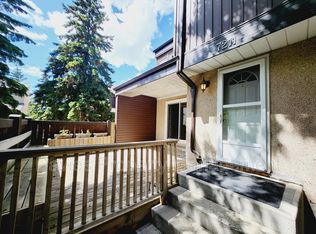
- C$397,5004 bd2 ba1k sqft18431 95a Ave NW, Edmonton, AB T5T 3V7For Sale
 MLS ID #E4506392, Renee Y Brown, MaxWell Devonshire Realty. RAE
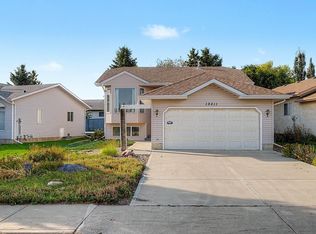
 - C$439,9993 bd2 ba996 sqft18411 77th Ave NW, Edmonton, AB T5T 6A8For Sale
 MLS ID #E4510450, Nathan R Mol, Liv Real Estate. RAE
 - C$359,9004 bd2 ba987 sqft16522 104th Ave NW, Edmonton, AB T5P 0S7For Sale
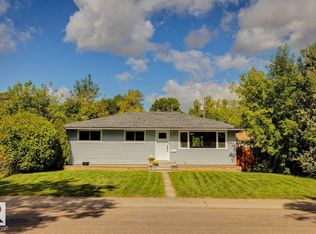 MLS ID #E4509178, Kelley Hajar, Royal Lepage Premier Real Estate. RAE
 - C$414,0004 bd2 ba1k sqft16206 79a Ave NW, Edmonton, AB T5R 3J1For Sale
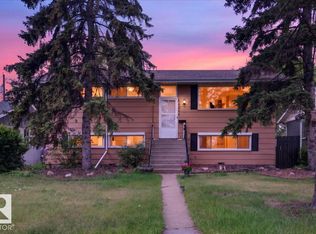 MLS ID #E4506564, Angela D Tassone, Lux Real Estate Inc. RAE
