Welcome to Weinlos! Welcome home to this beautifully updated 4-bedroom, 1.5-bath residence offering over 1,651 sq ft of thoughtfully designed living space! The main floor features a welcoming living room & a dining area that opens directly onto a huge plank deck & fully fenced expansive backyard! The renovated, chef-inspired kitchen (2023) features modern cabinetry & backsplash+ newer appliances. Durable vinyl plank flooring (2023) runs throughout the home for easy maintenance. Upstairs, you’ll find a spacious primary bedroom plus 2 additional bedrooms, along w/ an upgraded 4-piece bathroom (2023). The fully finished basement offers a 4th bedroom, an office/den & a storage/utility room.Outside, the generous parking area easily accommodates RVs. A/C, Furnace, windows & doors (2020). Enjoy the convenience of being close to everyday essentials, including public transportation, schools, convenience stores, groceries, parks & playground. Ideally located for growing families, first-time home buyers & investors!
For sale
C$339,800
3207 46th St NW, Edmonton, AB T6L 4R7
4beds
1,151sqft
Single Family Residence
Built in 1981
4,001 Square Feet Lot
$-- Zestimate®
C$295/sqft
C$-- HOA
What's special
Huge plank deckFully fenced expansive backyardModern cabinetry and backsplashNewer appliancesSpacious primary bedroomFully finished basement
- 3 days
- 17
- 3
Zillow last checked:
Listing updated:
Listed by:
Mani Bagga,
Royal Lepage Magna,
Pamela Bhavra,
Royal Lepage Magna
Source: RAE,MLS®#: E4514762
Facts & features
Interior
Bedrooms & bathrooms
- Bedrooms: 4
- Bathrooms: 2
- Full bathrooms: 1
- 1/2 bathrooms: 1
Primary bedroom
- Level: Upper
Heating
- Forced Air-1, Natural Gas
Cooling
- Air Conditioner, Air Conditioning-Central
Appliances
- Included: Dishwasher-Built-In, Dryer, Microwave Hood Fan, Refrigerator, Electric Stove, Washer
Features
- Flooring: Vinyl Plank
- Basement: Full, Finished
Interior area
- Total structure area: 1,151
- Total interior livable area: 1,151 sqft
Video & virtual tour
Property
Parking
- Parking features: Front Drive Access, Parking Pad, RV Access/Parking
- Has uncovered spaces: Yes
Features
- Levels: 2 Storey,3
- Patio & porch: Deck
- Exterior features: Landscaped, Playground Nearby
Lot
- Size: 4,001 Square Feet
- Features: Fully Fenced, Landscaped, Park/Reserve, Playground Nearby, Near Public Transit, Schools, Shopping Nearby, Wooded, Public Transportation, Treed Lot
Construction
Type & style
- Home type: SingleFamily
- Property subtype: Single Family Residence
Materials
- Foundation: Concrete Perimeter
- Roof: Asphalt
Condition
- Year built: 1981
Community & HOA
Community
- Features: Deck
Location
- Region: Edmonton
Financial & listing details
- Price per square foot: C$295/sqft
- Date on market: 10/29/2026
- Ownership: Private
Price history
Price history is unavailable.
Public tax history
Tax history is unavailable.
Climate risks
Neighborhood: Ridgewood
Nearby schools
GreatSchools rating
No schools nearby
We couldn't find any schools near this home.
- C$--2 bd1 ba840 sqft4559 32nd Ave NW #2-BEDROOM, Edmonton, AB T6L5N6Off Market
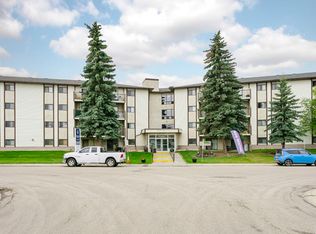
- C$--1 bd1 ba770 sqft4559 32nd Ave NW #1-BEDROOM, Edmonton, AB T6L5N6Off Market
- C$--2 bd1 ba840 sqft4559 32nd Ave NW #219, Edmonton, AB T6L5N6Off Market

- C$--1 bd1 ba770 sqft4559 32nd Ave NW #218, Edmonton, AB T6L5N6Off Market
Similar homes
- C$379,9004 bd2 ba782 sqft3524 51st St NW, Edmonton, AB T6L 1C6For Sale
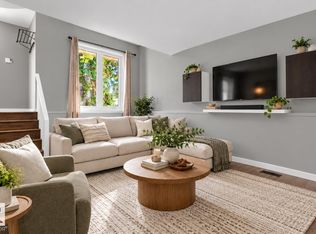 MLS ID #E4514416, Trina P Hodges, RE/MAX Excellence. RAE
- C$399,9003 bd2 ba1.1k sqft3722 34a Ave NW, Edmonton, AB T6L 4Z2For Sale
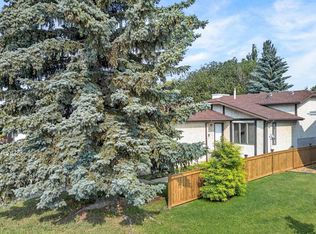 MLS ID #E4509476, Douglas B Purdy, REMAX River City. RAE
- C$399,0004 bd3 ba1.1k sqft1020 60th St NW, Edmonton, AB T6L 5P7For Sale
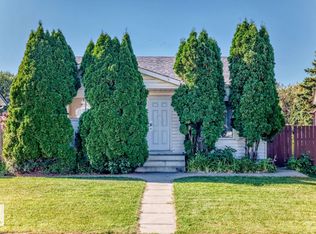 MLS ID #E4513537, Michelle A Plach, HonestDoor Inc. RAE
- C$389,9004 bd2 ba1k sqft11827 140th Ave NW, Edmonton, AB T5X 4J7For Sale
 MLS ID #E4514701, David M Ozubko, Real Broker. RAE
