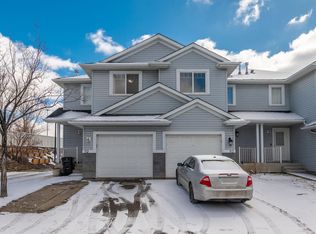
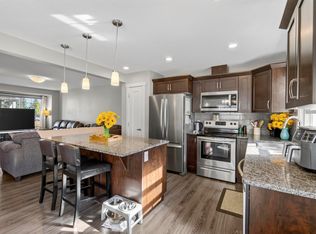
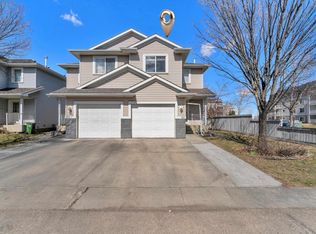
Welcome to Larkspur! This practical 1,200+ sq. ft. half-duplex-style townhouse in Summerhill Glens! Offering a fully finished basement, single attached garage, 3 bedrooms,1.5 baths & very low condo fees, this is an excellent opportunity for first-time buyers, families, or investors! The main floor features a bright open-concept layout w/ a welcoming living room highlighted by windows overlooking the backyard. The chef-inspired kitchen offers plenty of space for cooking & entertaining! The dining area provides direct access through sliding patio doors to the rear deck & private backyard. A convenient half bath completes the main level. Upstairs, you'll find 3 comfortable bedrooms & a 4-piece bathroom. The FULLY FINISHED BASEMENT offers add. living space that can be used as you please! Excellently located within walking distance to major transit, 4 major banks, Velma E. Baker School, & shopping amenities incl. Superstore & Home Depot! Easy access to Anthony Henday Drive, Whitemud Drive & Sherwood Park!
For sale
C$314,800
4350 23rd St NW #27, Edmonton, AB T6T 1X8
3beds
1,242sqft
Duplex, Half Duplex
Built in 2003
-- sqft lot
$-- Zestimate®
C$253/sqft
C$-- HOA
What's special
Fully finished basementSingle attached garageBright open-concept layoutRear deckPrivate backyard
- 13 hours
- 10
- 1
Zillow last checked:
Listing updated:
Listed by:
Mani Bagga,
Royal Lepage Magna,
Ramanpreet Sidhu,
Royal Lepage Magna
Source: RAE,MLS®#: E4507184
Facts & features
Interior
Bedrooms & bathrooms
- Bedrooms: 3
- Bathrooms: 2
- Full bathrooms: 1
- 1/2 bathrooms: 1
Primary bedroom
- Level: Upper
Heating
- Forced Air-1, Natural Gas
Appliances
- Included: Dishwasher-Built-In, Dryer, Exhaust Fan, Refrigerator, Electric Stove, Washer
Features
- Flooring: Carpet, Laminate Flooring
- Windows: Window Coverings
- Basement: Full, Finished
Interior area
- Total structure area: 1,242
- Total interior livable area: 1,242 sqft
Video & virtual tour
Property
Parking
- Total spaces: 2
- Parking features: Single Garage Attached, Garage Control, Garage Opener
- Attached garage spaces: 1
Features
- Levels: 2 Storey,3
- Patio & porch: Deck
- Exterior features: Landscaped, Playground Nearby
- Fencing: Fenced
Lot
- Size: 2,757 Square Feet
- Features: Landscaped, Park/Reserve, Playground Nearby, Near Public Transit, Schools, Shopping Nearby, Public Transportation
Construction
Type & style
- Home type: MultiFamily
- Property subtype: Duplex, Half Duplex
- Attached to another structure: Yes
Materials
- Foundation: Concrete Perimeter
- Roof: Asphalt
Condition
- Year built: 2003
Community & HOA
Community
- Features: Deck
HOA
- Has HOA: Yes
- Services included: Self Managed
Location
- Region: Edmonton
Financial & listing details
- Price per square foot: C$253/sqft
- Date on market: 9/4/2026
- Ownership: Private
Price history
Price history is unavailable.
Public tax history
Tax history is unavailable.
Climate risks
Neighborhood: The Meadows
Nearby schools
GreatSchools rating
No schools nearby
We couldn't find any schools near this home.
Similar homes
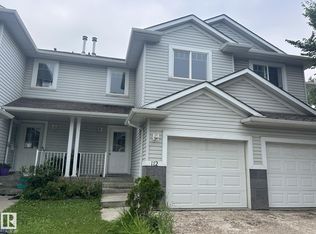
- C$324,9003 bd3 ba1.2k sqftSummerhill Glens, Edmonton, AB T6T 1X8For Sale
 MLS ID #E4504002, Jogy Mathew, MaxWell Devonshire Realty. RAE
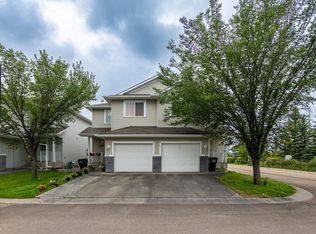
 - C$334,9003 bd3 ba1.2k sqftSummerhill Glens, Edmonton, AB T6T 1X8For Sale
 MLS ID #E4505316, Yad Dhillon, LPT Realty. RAE
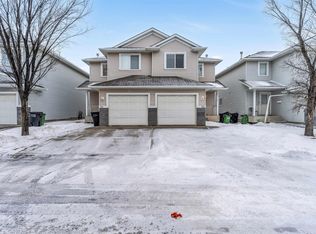
 - C$312,0003 bd2 ba1.2k sqftLarkspur Landing, Edmonton, AB T6T 2G9For Sale
 MLS ID #E4506735, Kamran Amjad, MaxWell Progressive. RAE
 - C$320,0003 bd2 ba1.2k sqftSummerhill Glens, Edmonton, AB T6T 1X8For Sale
 MLS ID #E4485507, Twinkle Mann, LPT Realty. RAE
