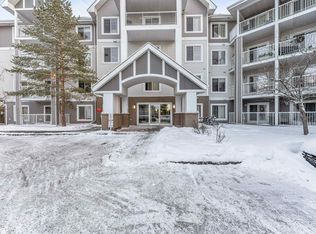
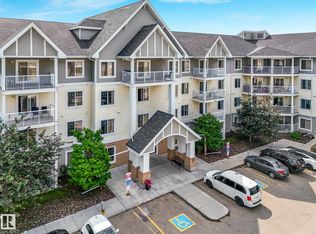
Bright & spacious! You'll love this move-in ready 2 bedroom, 2 bath condo in the pet-friendly Aspen Meadows complex. The open concept plan features lovely laminate flooring throughout & offers almost 900 sq ft of living space. The wide open living, kitchen & dining space is just perfect for entertaining friends. The kitchen features loads of cupboard and counter space, with sleek black appliances & ample dining area. The primary bedroom is large enough for the biggest bedroom furniture and has a walk-thru closet to the ensuite with oversized shower. The second bdrm is at that other end of the unit, giving maximum privacy, and there's a second full bath with tub & shower. You'll never share laundry facilities again with the convenience of in-suite laundry, and you'll love the large in-unit storage room. There's a balcony with gas outlet for BBQ - great for summer get-togethers. With heated underground parking, and a walkable location to shops, restaurants, transit, etc - make sure you come see this one.
For sale
C$175,000
4403 23rd St NW #213, Edmonton, AB T6T 0E4
2beds
871sqft
Apartment, Lowrise Apartment
Built in 2006
-- sqft lot
$-- Zestimate®
C$201/sqft
C$-- HOA
What's special
Bright and spaciousOpen concept planLovely laminate flooring throughoutPerfect for entertaining friendsSleek black appliancesAmple dining areaConvenience of in-suite laundry
- 27 days |
- 6 |
- 0 |
Zillow last checked:
Listing updated:
Listed by:
Sabrina L Bright,
Schmidt Realty Group Inc,
Cayden T Stoddart,
Schmidt Realty Group Inc
Source: RAE,MLS®#: E4496696
Facts & features
Interior
Bedrooms & bathrooms
- Bedrooms: 2
- Bathrooms: 2
- Full bathrooms: 2
Primary bedroom
- Level: Main
Heating
- Baseboard, Natural Gas
Appliances
- Included: Dishwasher-Built-In, Dryer, Microwave Hood Fan, Refrigerator, Electric Stove, Washer, See Remarks
Features
- Storage
- Flooring: Laminate Flooring
- Windows: Window Coverings
- Basement: None, No Basement
Interior area
- Total structure area: 871
- Total interior livable area: 871.99 sqft
Video & virtual tour
Property
Parking
- Parking features: Heated Garage, Underground, Guest, Parking-Visitor
Features
- Levels: Single Level Apartment,1
Lot
- Features: Near Golf Course, Near Public Transit, Schools, Shopping Nearby, Golf Nearby, Public Transportation
Construction
Type & style
- Home type: Apartment
- Property subtype: Apartment, Lowrise Apartment
- Attached to another structure: Yes
Materials
- Foundation: Concrete Perimeter
- Roof: Asphalt
Condition
- Year built: 2006
Community & HOA
Community
- Features: Fitness Center, Party Room, Storage-In-Suite, Exercise Room
- Security: Secured Garage/Parking, Security Door, Secured Parking
HOA
- Has HOA: Yes
- Services included: Amenities w/Condo, Exterior Maintenance, Heat, Insur. for Common Areas, Professional Management, Reserve Fund Contribution, Utilities Common Areas, Water/Sewer
Location
- Region: Edmonton
Financial & listing details
- Price per square foot: C$201/sqft
- Date on market: 7/2/2026
- Ownership: Condo Property,Private
Sabrina L Bright
Sabrina L Bright
By pressing Contact Agent, you agree that the real estate professional identified above may call/text you about your search, which may involve use of automated means and pre-recorded/artificial voices. You don't need to consent as a condition of buying any property, goods, or services. Message/data rates may apply. You also agree to our Terms of Use. Zillow does not endorse any real estate professionals. We may share information about your recent and future site activity with your agent to help them understand what you're looking for in a home.
Price history
Price history is unavailable.
Public tax history
Tax history is unavailable.
Climate risks
Neighborhood: The Meadows
Nearby schools
GreatSchools rating
No schools nearby
We couldn't find any schools near this home.
- C$205,0002 bd2 ba948 sqft4403 23rd St NW #201, Edmonton, AB T6T0E4For Sale
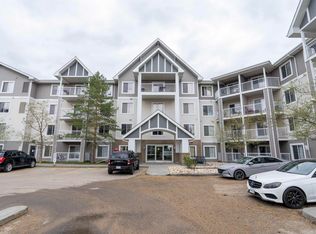
- C$205,0002 bd2 ba874 sqft4403 23rd St NW #203, Edmonton, AB T6T0E4For Sale
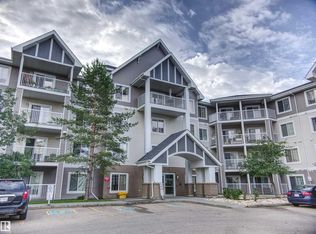
- C$149,9001 bd1 ba645 sqft4403 23rd St NW #409, Edmonton, AB T6T0E4For Sale
- C$179,9002 bd1 ba940 sqft4403 23rd St NW #417, Edmonton, AB T6T0E4For Sale

- C$--2 bd2 ba880 sqft4403 23rd St NW #210, Edmonton, AB T6T0E4Off Market
- C$--2 bd2 ba1k sqft4403 23rd St NW #401, Edmonton, AB T6T0E4Off Market
- C$--2 bd2 ba880 sqft4403 23rd St NW, Edmonton, AB T6T0E4Off Market
- C$--2 bd2 ba-- sqft2208 44th Ave NW #401, Edmonton, AB T6T0G6Off Market
Similar homes
- C$199,9002 bd2 ba875 sqftAspen Meadows, Edmonton, AB T6T 0T1For Sale
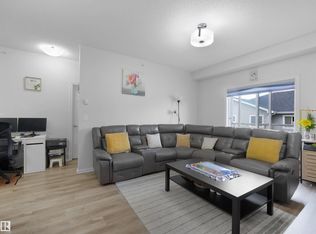 MLS ID #E4500808, Kawaldeep Gill, MaxWell Polaris. RAE
 - C$205,0002 bd2 ba874 sqftAspen Meadows, Edmonton, AB T6T 0E4For SaleMLS ID #E4489834, Logan A Galleguillos Ortiz, Real Broker. RAE
- C$179,9002 bd1 ba772 sqftAspen Meadows II, Edmonton, AB T6T 0G5For Sale
 MLS ID #E4496777, Sergio Maione, RE/MAX Elite. RAE
 - C$205,0002 bd2 ba948 sqftAspen Meadows, Edmonton, AB T6T 0E4For SaleMLS ID #E4488341, Sukhpal Brar, Sterling Real Estate. RAE
- C$199,9002 bd2 ba874 sqftAspen Meadows III, Edmonton, AB T6T 0T1For SaleMLS ID #E4497283, Mark Clericuzio, The Foundry Real Estate Company Ltd. RAE
- C$184,9902 bd2 ba871 sqftElement At MacEwan, Edmonton, AB T6W 0B5For SaleMLS ID #E4501205, Henry Han, Century 21 Masters. RAE
- C$184,9002 bd2 ba828 sqftPark Place (Ellerslie), Edmonton, AB T6X 1J9For SaleMLS ID #E4500618, Chris Squires, Realty Unleashed Inc. RAE
- C$160,0001 bd1 ba780 sqftAspen Meadows, Edmonton, AB T6T 0W6For SaleMLS ID #E4492445, Erin Mulkay, Sable Realty. RAE
- C$179,0002 bd2 ba831 sqftPark Place (Ellerslie), Edmonton, AB T6X 1J9For SaleMLS ID #E4499623, Monique N Balie, Candid Realty & Management Ltd. RAE
- C$189,8301 bd1 ba798 sqftSienna Point, Edmonton, AB T6L 7E7For SaleMLS ID #E4500301, Nana Asante-Apeatu, Liv Real Estate. RAE
- C$185,0002 bd2 ba946 sqftMarquee At Terra Losa, Edmonton, AB T5T 0W8For SaleMLS ID #E4500789, Darlene Strang, RE/MAX Real Estate. RAE
- C$178,9002 bd2 ba790 sqftMacewan Village, Edmonton, AB T6W 1N2For SaleMLS ID #E4486350, Ian S Kondics, RE/MAX PREFERRED CHOICE. RAE
- C$164,0002 bd2 ba731 sqftAvenue At Hermitage, Edmonton, AB T5A 0X8For SaleMLS ID #E4495209, Michelle M Gillespie, MaxWell Challenge Realty. RAE
- C$159,9002 bd2 ba833 sqftPark Place Ellerslie Crossing, Edmonton, AB T6X 1N5For SaleMLS ID #E4497368, Jeremy A Dehek, Exp Realty. RAE
- C$169,9002 bd2 ba877 sqftAvenue At Clareview, Edmonton, AB T5Y 0J4For SaleMLS ID #E4497791, Jasman Bains, Real Broker. RAE
- C$189,9002 bd2 ba1k sqftGrande Whitemud Oaks, Edmonton, AB T6R 3A3For SaleMLS ID #E4498967, Brandon M Lai, RE/MAX Elite. RAE
- C$174,9002 bd2 ba812 sqftHollick Kenyon Pointe, Edmonton, AB T5Y 0L8For SaleMLS ID #E4488277, Lakhvir S Gill, Royal LePage METRO. RAE
- C$159,0002 bd2 ba857 sqftPark Place Boulevard, Edmonton, AB T5B 4W5For SaleMLS ID #E4496234, Monica M Kozak, Bermont Realty (1983) Ltd. RAE
- C$169,9002 bd2 ba764 sqftChadwick, Edmonton, AB T5H 4R6For SaleMLS ID #E4464295, Kent Clark, Blackmore Real Estate. RAE
- C$190,0002 bd2 ba886 sqftMacewan Village, Edmonton, AB T6W 1N3For SaleMLS ID #E4491567, Natalie M MacQuarrie, Royal LePage Premier Real Estate. RAE
