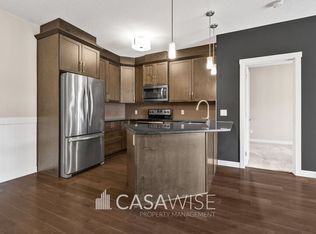
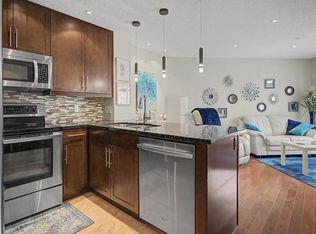
Step into stylish, maintenance-free living in this beautifully appointed 2-bedroom, 2-bathroom condo in Aspen Meadows III by Landmark Urban Living. Originally showcased as the development's model suite, this home stands out with its thoughtful design, quality finishes, and exceptional condition. The open-concept layout features a modern kitchen with stone countertops, premium cabinetry, stainless steel appliances, and elegant flooring that flows throughout the main living space. The spacious primary bedroom includes a walk-through closet leading to a private ensuite, while the second bedroom and full bath provide flexibility for guests, family, or a home office. Enjoy the comfort of central air conditioning, a generous private balcony, and the added privacy of sharing only one adjoining wall. Complete with one heated underground stall and one outdoor parking stall, this home is ideally located near shopping, schools, transit, and major commuter routes.
For sale
C$199,900
2203 44th Ave NW #103, Edmonton, AB T6T 0T1
2beds
874sqft
Apartment, Lowrise Apartment
Built in 2013
-- sqft lot
$-- Zestimate®
C$229/sqft
C$-- HOA
What's special
Thoughtful designQuality finishesExceptional conditionOpen-concept layoutModern kitchenStone countertopsPremium cabinetry
- 16 days |
- 13 |
- 0 |
Zillow last checked:
Listing updated:
Listed by:
Mark Clericuzio,
The Foundry Real Estate Company Ltd
Source: RAE,MLS®#: E4497283
Facts & features
Interior
Bedrooms & bathrooms
- Bedrooms: 2
- Bathrooms: 2
- Full bathrooms: 2
Primary bedroom
- Level: Main
Heating
- Baseboard, Hot Water, Natural Gas
Appliances
- Included: Dishwasher-Built-In, Dryer, Microwave Hood Fan, Refrigerator, Electric Cooktop, Washer
Features
- No Smoking Home
- Flooring: Carpet, Ceramic Tile, Hardwood
- Windows: Window Coverings
- Basement: None, No Basement
Interior area
- Total structure area: 874
- Total interior livable area: 874.25 sqft
Property
Parking
- Total spaces: 2
- Parking features: Stall, Underground
Features
- Levels: Single Level Apartment,1
- Exterior features: Playground Nearby
Lot
- Size: 758 Square Feet
- Features: Near Golf Course, Playground Nearby, Near Public Transit, Schools, Shopping Nearby, Golf Nearby, Public Transportation
Construction
Type & style
- Home type: Apartment
- Property subtype: Apartment, Lowrise Apartment
- Attached to another structure: Yes
Materials
- Foundation: Concrete Perimeter
- Roof: Asphalt
Condition
- Year built: 2013
Community & HOA
Community
- Features: No Smoking Home
HOA
- Has HOA: Yes
- Services included: Exterior Maintenance, Heat, Insur. for Common Areas, Professional Management, Reserve Fund Contribution, Water/Sewer
Location
- Region: Edmonton
Financial & listing details
- Price per square foot: C$229/sqft
- Date on market: 7/6/2026
- Ownership: Private
Mark Clericuzio
Mark Clericuzio
By pressing Contact Agent, you agree that the real estate professional identified above may call/text you about your search, which may involve use of automated means and pre-recorded/artificial voices. You don't need to consent as a condition of buying any property, goods, or services. Message/data rates may apply. You also agree to our Terms of Use. Zillow does not endorse any real estate professionals. We may share information about your recent and future site activity with your agent to help them understand what you're looking for in a home.
Price history
Price history is unavailable.
Public tax history
Tax history is unavailable.
Climate risks
Neighborhood: The Meadows
Nearby schools
GreatSchools rating
No schools nearby
We couldn't find any schools near this home.
- C$169,9001 bd1 ba651 sqft2203 44th Ave NW #413, Edmonton, AB T6T0T1For Sale

- C$--2 bd2 ba875 sqft2207 44th Ave NW #403, Edmonton, AB T6T0T2Off Market
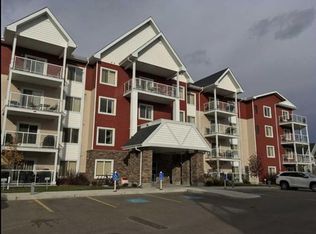
- C$--2 bd2 ba1k sqft2207 44th Ave NW, Edmonton, AB T6T0T2Off Market
- C$164,9001 bd1 ba659 sqft2207 44th Ave NW #409, Edmonton, AB T6T0T2For Sale

- C$160,7001 bd1 ba826 sqft2207 44th Ave NW #314, Edmonton, AB T6T0T2For Sale
- C$184,9002 bd1 ba772 sqft2204 44th Ave NW #214, Edmonton, AB T6T0G5For Sale
- C$162,0001 bd1 ba650 sqft2204 44th Ave NW #409, Edmonton, AB T6T0G5For Sale
- C$180,0002 bd1 ba771 sqft2204 44th Ave NW #210, Edmonton, AB T6T0G5For Sale
Similar homes
- C$205,0002 bd2 ba948 sqftAspen Meadows, Edmonton, AB T6T 0E4For Sale
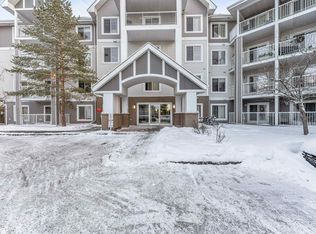 MLS ID #E4488341, Sukhpal Brar, Sterling Real Estate. RAE
 - C$184,9002 bd1 ba772 sqftAspen Meadows II, Edmonton, AB T6T 0G5For Sale
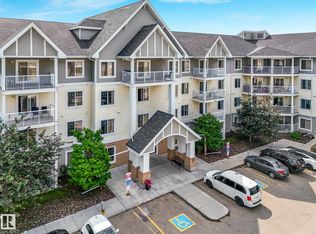 MLS ID #E4496777, Sergio Maione, RE/MAX Elite. RAE
 - C$180,0002 bd1 ba771 sqftAspen Meadows II, Edmonton, AB T6T 0G5For Sale
 MLS ID #E4494301, Richard S Widynowski, Liv Real Estate. RAE
 - C$191,9002 bd3 ba1.2k sqftPark Place Meadows, Edmonton, AB T6T 2B5For Sale
 MLS ID #E4495421, Lynn L Ly, MaxWell Polaris. RAE
 - C$169,9001 bd1 ba651 sqftAspen Meadows, Edmonton, AB T6T 0T1For SaleMLS ID #E4492328, Justin M Edgington, MaxWell Devonshire Realty. RAE
- C$225,0002 bd2 ba862 sqftVillage On The Park, Edmonton, AB T6T 0H1For SaleMLS ID #E4497873, Jane Vu, Real Broker. RAE
- C$210,0002 bd2 ba759 sqftAurora Greens, Edmonton, AB T6X 2E6For SaleMLS ID #E4498284, Amarbir Singh, Royal LePage METRO. RAE
- C$199,9002 bd2 ba896 sqftMacewan Gardens, Edmonton, AB T6W 0C5For SaleMLS ID #E4497129, Wendy L Theberge, RE/MAX Elite. RAE
- C$224,9002 bd2 ba1k sqftWalker Lake Gate, Edmonton, AB T6X 2C6For SaleMLS ID #E4499124, Kapil Bajaj, MaxWell Polaris. RAE
- C$189,9002 bd2 ba1k sqftGrande Whitemud Oaks, Edmonton, AB T6R 3A3For SaleMLS ID #E4498967, Brandon M Lai, RE/MAX Elite. RAE
- C$207,9002 bd2 ba962 sqftWalker Lake Landing, Edmonton, AB T6X 1P7For SaleMLS ID #E4490129, Raman Kaur, Sterling Real Estate. RAE
- C$195,0002 bd2 ba854 sqftPark Place Hamptons, Edmonton, AB T6M 0A4For SaleMLS ID #E4498369, Conor Salisbury, Century 21 All Stars Realty Ltd. RAE
- C$209,9002 bd2 ba825 sqftAurora Greens, Edmonton, AB T6X 2E6For SaleMLS ID #E4491407, Ketan Asodariya, Exp Realty. RAE
- C$200,0002 bd2 ba809 sqftThe Savida, Edmonton, AB T5Y 3N5For SaleMLS ID #E4493747, Tolu Atoyebi, Exp Realty. RAE
- C$199,9002 bd2 ba797 sqftWindermere Village, Edmonton, AB T6W 2C3For SaleMLS ID #E4494552, . Daljeet Singh, Nationwide Realty Corp. RAE
- C$215,9002 bd1 ba1k sqftLake Summerside, Edmonton, AB T6X 1N7For SaleMLS ID #E4499725, Tanveer Minhas, Royal LePage METRO. RAE
- C$190,0002 bd2 ba886 sqftMacewan Village, Edmonton, AB T6W 1N3For SaleMLS ID #E4491567, Natalie M MacQuarrie, Royal LePage Premier Real Estate. RAE
- C$184,9002 bd2 ba749 sqftElements At Windermere, Edmonton, AB T6W 2P2For SaleMLS ID #E4498830, Mark Clericuzio, The Foundry Real Estate Company Ltd. RAE
- C$199,9002 bd2 ba887 sqftOspin Terrace, Edmonton, AB T6R 0R6For SaleMLS ID #E4493026, Sherri Smyth, RE/MAX Excellence. RAE
- C$215,0002 bd2 ba877 sqftPark Place South Terwillegar, Edmonton, AB T6R 0M1For SaleMLS ID #E4497096, Rachel S Fung, MaxWell Polaris. RAE
