Loft-style living in this exceptional top-floor condo featuring a unique and versatile floor plan. Soaring ceilings and an open-concept layout creates a bright and inviting living space. The upper loft offers endless possibilities as a potential third bedroom, home office, lounge, or guest space, complete with its own full bathroom and a skylight that enhances the bright, open feel. Step outside to the private wrap-around balcony, perfect for morning coffee, entertaining, or simply enjoying the views. Located with easy access to everyday amenities, shopping, dining, public transit, Anthony Henday Drive, and Whitemud Drive, making commuting throughout the city a breeze. This 2-bedroom plus loft home with two titled parking stalls and 2.1 Bathrooms is a standout opportunity for buyers seeking something beyond the ordinary!
For sale
C$191,900
3425 19th St NW #426, Edmonton, AB T6T 2B5
2beds
1,259sqft
Apartment, Lowrise Apartment
Built in 2005
-- sqft lot
$-- Zestimate®
C$152/sqft
C$-- HOA
What's special
Soaring ceilingsOpen-concept layoutPrivate wrap-around balcony
- 27 days |
- 18 |
- 1 |
Zillow last checked:
Listing updated:
Listed by:
Lynn L Ly,
MaxWell Polaris
Source: RAE,MLS®#: E4495421
Facts & features
Interior
Bedrooms & bathrooms
- Bedrooms: 2
- Bathrooms: 3
- Full bathrooms: 2
- 1/2 bathrooms: 1
Primary bedroom
- Level: Main
Heating
- Baseboard, Natural Gas
Cooling
- Fan-Ceiling
Appliances
- Included: Dishwasher-Built-In, Exhaust Fan, Refrigerator, Washer/Dryer Stacked, Electric Stove
Features
- Flooring: Carpet, Laminate Flooring
- Windows: Window Coverings
- Basement: None, No Basement
Interior area
- Total structure area: 1,259
- Total interior livable area: 1,259 sqft
Video & virtual tour
Property
Parking
- Total spaces: 2
- Parking features: 2 Outdoor Stalls, Guest, Parking-Visitor
Features
- Levels: 2
- Exterior features: Low Maintenance Landscape
- Waterfront features: Creek
Lot
- Size: 1,286 Square Feet
- Features: Airport Nearby, Low Maintenance Landscape, Park/Reserve, Schools, Shopping Nearby
Construction
Type & style
- Home type: Apartment
- Property subtype: Apartment, Lowrise Apartment
- Attached to another structure: Yes
Materials
- Foundation: Concrete Perimeter
- Roof: Asphalt
Condition
- Year built: 2005
Community & HOA
Community
- Features: Party Room
HOA
- Has HOA: Yes
- Services included: Exterior Maintenance, Heat, Insur. for Common Areas, Landscape/Snow Removal, Professional Management, Reserve Fund Contribution, Utilities Common Areas, Water/Sewer
Location
- Region: Edmonton
Financial & listing details
- Price per square foot: C$152/sqft
- Date on market: 6/24/2026
- Ownership: Private
- Road surface type: Paved Lane
Lynn L Ly
Lynn L Ly
By pressing Contact Agent, you agree that the real estate professional identified above may call/text you about your search, which may involve use of automated means and pre-recorded/artificial voices. You don't need to consent as a condition of buying any property, goods, or services. Message/data rates may apply. You also agree to our Terms of Use. Zillow does not endorse any real estate professionals. We may share information about your recent and future site activity with your agent to help them understand what you're looking for in a home.
Price history
Price history is unavailable.
Public tax history
Tax history is unavailable.
Climate risks
Neighborhood: The Meadows
Nearby schools
GreatSchools rating
No schools nearby
We couldn't find any schools near this home.
- C$179,9002 bd2 ba831 sqft3425 19th St NW #233, Edmonton, AB T6T2B5For Sale
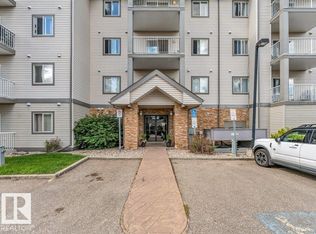
- C$189,5002 bd2 ba828 sqft3425 19th St NW #440, Edmonton, AB T6T2B5For Sale

- C$205,0003 bd3 ba1.3k sqft3425 19th St NW #430, Edmonton, AB T6T2B5For Sale

- C$179,9002 bd2 ba830 sqft3425 19th St NW #404, Edmonton, AB T6T2B5For Sale
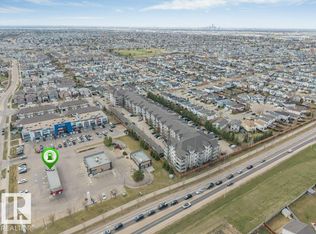
- C$179,9002 bd2 ba935 sqft3425 19th St NW #205, Edmonton, AB T6T2B5For Sale
- C$182,9992 bd2 ba828 sqft3425 19th St NW #201, Edmonton, AB T6T2B5For Sale
- C$--2 bd2 ba950 sqft3425 19th St NW #318, Edmonton, AB T6T2B5Off Market
- C$--2 bd2 ba893 sqft3425 19th St NW UNIT 311, Edmonton, AB T6T2B5Off Market
Similar homes
- C$182,9992 bd2 ba828 sqftPark Place Meadows, Edmonton, AB T6T 2B5For Sale
 MLS ID #E4497078, Alicia Lemaire, MaxWell Devonshire Realty. RAE
 - C$199,9002 bd2 ba874 sqftAspen Meadows III, Edmonton, AB T6T 0T1For Sale
 MLS ID #E4497283, Mark Clericuzio, The Foundry Real Estate Company Ltd. RAE
 - C$205,0002 bd2 ba948 sqftAspen Meadows, Edmonton, AB T6T 0E4For Sale
 MLS ID #E4488341, Sukhpal Brar, Sterling Real Estate. RAE
 - C$180,0002 bd1 ba771 sqftAspen Meadows II, Edmonton, AB T6T 0G5For Sale
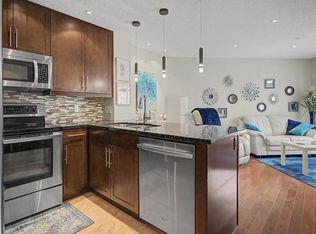 MLS ID #E4494301, Richard S Widynowski, Liv Real Estate. RAE
 - C$189,9002 bd2 ba1k sqftGrande Whitemud Oaks, Edmonton, AB T6R 3A3For SaleMLS ID #E4498967, Brandon M Lai, RE/MAX Elite. RAE
- C$224,9002 bd2 ba1k sqftWalker Lake Gate, Edmonton, AB T6X 2C6For SaleMLS ID #E4499124, Kapil Bajaj, MaxWell Polaris. RAE
- C$198,5002 bd2 ba1.1k sqftKaskitayo Place, Edmonton, AB T6J 6P5For SaleMLS ID #E4497431, Chris Proctor, Real Broker. RAE
- C$199,9002 bd2 ba896 sqftMacewan Gardens, Edmonton, AB T6W 0C5For SaleMLS ID #E4497129, Wendy L Theberge, RE/MAX Elite. RAE
- C$199,9002 bd2 ba1.1k sqftClareview Junction, Edmonton, AB T5Y 0E5For SaleMLS ID #E4498186, Brittany M Ewaskiw, Royal Lepage Arteam Realty. RAE
- C$189,9002 bd2 ba838 sqftOspin Terrace, Edmonton, AB T6R 0R6For SaleMLS ID #E4490580, Clint L Hogg, Sable Realty. RAE
- C$190,0002 bd2 ba886 sqftMacewan Village, Edmonton, AB T6W 1N3For SaleMLS ID #E4491567, Natalie M MacQuarrie, Royal LePage Premier Real Estate. RAE
- C$209,9002 bd2 ba893 sqftMacewan Gardens II, Edmonton, AB T6W 0C4For SaleMLS ID #E4495134, Billy Assaf, REMAX River City. RAE
- C$177,9002 bd2 ba803 sqftRutherford Village, Edmonton, AB T6W 1S9For SaleMLS ID #E4495880, Erin Neil, Royal LePage Noralta Real Estate. RAE
- C$199,9002 bd2 ba863 sqftWaters Edge, Edmonton, AB T6E 6B6For SaleMLS ID #E4498602, Clare Packer, RE/MAX Excellence. RAE
- C$193,0003 bd2 ba976 sqftKing Street, Edmonton, AB T5T 6C6For SaleMLS ID #E4498508, Mensour Kahssay, Grand Realty. RAE
- C$174,9002 bd2 ba909 sqftPark Place Ellerslie Court, Edmonton, AB T6X 0C4For SaleMLS ID #E4488375, Joanna Benvenuto, REMAX River City. RAE
- C$159,9002 bd2 ba833 sqftPark Place Ellerslie Crossing, Edmonton, AB T6X 1N5For SaleMLS ID #E4497368, Jeremy A Dehek, Exp Realty. RAE
- C$164,9002 bd2 ba925 sqftPark Place Boulevard, Edmonton, AB T5B 4W5For SaleMLS ID #E4495958, Elena Pricov, RE/MAX Real Estate. RAE
- C$209,9002 bd2 ba825 sqftAurora Greens, Edmonton, AB T6X 2E6For SaleMLS ID #E4491407, Ketan Asodariya, Exp Realty. RAE
- C$154,9001 bd1 ba668 sqftVillage On The Park, Edmonton, AB T6T 0H1For SaleMLS ID #E4495878, Sandra M Loo, KIC Realty. RAE
