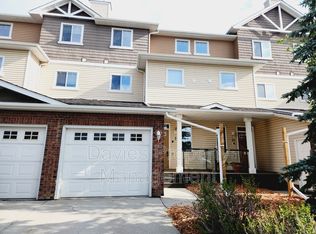
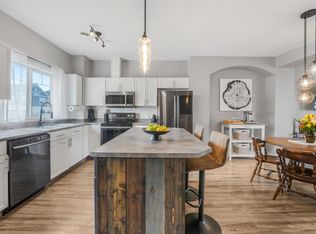
Welcome home to this beautifully updated property backing onto peaceful green space in a convenient and quiet location. Featuring new luxury vinyl plank flooring, fresh paint, and brand-new stainless steel appliances, this home is move-in ready and designed for comfortable living. The two generously sized bedrooms offer plenty of closet space, while the fully finished basement provides additional living space for a family room, home office, or recreation area. A single attached garage and extra parking space add convenience and practicality. With its thoughtful updates, functional layout, and tranquil setting, this is truly a place to call home.
For sale
C$320,000
2816 34th Ave NW #26, Edmonton, AB T6T 2B4
2beds
1,219sqft
Townhouse
Built in 2004
2,622 Square Feet Lot
$-- Zestimate®
C$262/sqft
C$-- HOA
What's special
Fresh paintBrand-new stainless steel appliancesTwo generously sized bedroomsPlenty of closet spaceSingle attached garageExtra parking space
- 19 hours
- 3
- 0
Zillow last checked:
Listing updated:
Listed by:
Olivia M Hu,
Homes & Gardens Real Estate Limited
Source: RAE,MLS®#: E4506493
Facts & features
Interior
Bedrooms & bathrooms
- Bedrooms: 2
- Bathrooms: 3
- Full bathrooms: 2
- 1/2 bathrooms: 1
Primary bedroom
- Level: Upper
Heating
- Forced Air-1, Natural Gas
Appliances
- Included: Dishwasher-Built-In, Microwave Hood Fan, Refrigerator, Washer/Dryer Stacked, Electric Stove
Features
- No Animal Home, No Smoking Home
- Flooring: Laminate Flooring, Vinyl Plank
- Windows: Window Coverings
- Basement: Full, Finished
Interior area
- Total structure area: 1,219
- Total interior livable area: 1,219 sqft
Video & virtual tour
Property
Parking
- Total spaces: 3
- Parking features: Single Garage Attached, Parking-Extra
- Attached garage spaces: 1
Features
- Levels: 2 Storey,3
- Exterior features: Landscaped, Low Maintenance Landscape
- Fencing: Fenced
Lot
- Size: 2,622 Square Feet
- Features: Flat Site, Landscaped, Low Maintenance Landscape, Near Public Transit, Public Transportation
Construction
Type & style
- Home type: Townhouse
- Property subtype: Townhouse
Materials
- Foundation: Concrete Perimeter
- Roof: Asphalt
Condition
- Year built: 2004
Community & HOA
Community
- Features: No Animal Home, No Smoking Home
- Security: Carbon Monoxide Detectors
HOA
- Has HOA: Yes
- Services included: Exterior Maintenance, Insur. for Common Areas, Landscape/Snow Removal, Professional Management, Reserve Fund Contribution
Location
- Region: Edmonton
Financial & listing details
- Price per square foot: C$262/sqft
- Date on market: 9/1/2026
- Ownership: Private
Price history
Price history is unavailable.
Public tax history
Tax history is unavailable.
Climate risks
Neighborhood: The Meadows
Nearby schools
GreatSchools rating
No schools nearby
We couldn't find any schools near this home.

Similar homes
- C$260,0002 bd3 ba1k sqftMeadow Brook Pointe, Edmonton, AB T6T 2B4For Sale
 MLS ID #E4499583, Justin Lei, Exp Realty. RAE
 - C$290,0003 bd3 ba1.1k sqftSilver Berry Village, Edmonton, AB T6T 0B5For Sale
 MLS ID #E4506506, Russ C Jacknisky, Realty Canada Inc. RAE
 - C$309,9003 bd2 ba1k sqftLarkspur Landing, Edmonton, AB T6T 2G9For Sale
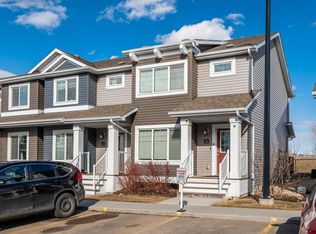 MLS ID #E4502958, Gurpreet S Ghatehora, E4 Realty. RAE
 - C$289,9002 bd3 ba1.5k sqftVillage On The Creek, Edmonton, AB T6T 0C3For Sale
 MLS ID #E4496498, Micah Pelster, Realty Focus. RAE
