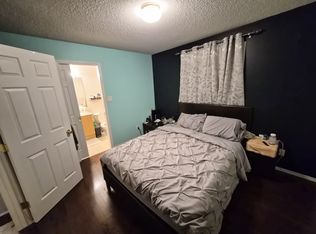
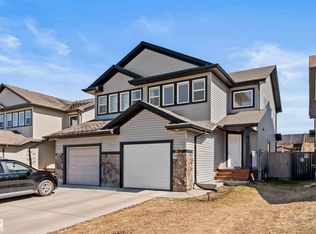
NO MONTHLY CONDO FEES & OVERSIZED DOUBLE DETACHED GARAGE! Nestled in the heart of Silver Berry you will instantly fall in love with this immaculately maintained half duplex offering over 1200 Sqft of comfortable living space with 2 LARGE primary bedrooms, each complete with its own ensuite bathroom. Main floor greets you with a spacious living area & cozy corner fireplace, perfect for relaxing evenings. Functional kitchen offers an abundance of cupboard & counter space, NEWER appliances & a large nook area complemented by a convenient half bath. Unlock the potential of the unfinished basement, ready for your creative vision w/ potential for another bedroom & roughed in plumping for an extra bath. The private yard & large deck provides a comfortable outdoor space for everyday use. Some of many upgrades include NEW furnace & humidifier (2025), A/C (2025) & UPGRADED fire alarm system w/ voice & strobe lights. Close to schools, shopping & Meadows Rec Center with quick access to Henday & Whitemud. Shows 10/10!
For sale
C$339,900
2305 28th Ave NW, Edmonton, AB T6T 0A5
2beds
1,194sqft
Duplex, Half Duplex
Built in 2006
-- sqft lot
$-- Zestimate®
C$284/sqft
C$-- HOA
What's special
Oversized double detached garageCozy corner fireplaceFunctional kitchenNewer appliancesLarge nook areaConvenient half bathPrivate yard
- 1 day |
- 6 |
- 0 |
Zillow last checked:
Listing updated:
Listed by:
Alma Hadzic,
MaxWell Polaris
Source: RAE,MLS®#: E4505490
Facts & features
Interior
Bedrooms & bathrooms
- Bedrooms: 2
- Bathrooms: 3
- Full bathrooms: 2
- 1/2 bathrooms: 1
Primary bedroom
- Level: Upper
Heating
- Forced Air-1, Natural Gas
Cooling
- Air Conditioner, Air Conditioning-Central
Appliances
- Included: Dishwasher-Built-In, Dryer, Exhaust Fan, Refrigerator, Electric Stove, Washer
Features
- Closet Organizers, No Smoking Home
- Flooring: Carpet, Laminate Flooring, Linoleum
- Windows: Curtains and Blinds
- Basement: Full, Unfinished
- Fireplace features: Gas
Interior area
- Total structure area: 1,194
- Total interior livable area: 1,194 sqft
Property
Parking
- Total spaces: 2
- Parking features: Double Garage Detached, Parking-Extra, Guest, Parking-Visitor, Garage Control, Garage Opener
- Garage spaces: 2
Features
- Levels: 2 Storey,2
- Patio & porch: Deck, Front Porch
- Exterior features: Landscaped, Playground Nearby
- Pool features: Community, Public Swimming Pool
- Fencing: Fenced
Lot
- Size: 2,904 Square Feet
- Features: Airport Nearby, Flat Site, Near Golf Course, Landscaped, Park/Reserve, Picnic Area, Playground Nearby, Near Public Transit, Schools, Shopping Nearby, See Remarks, Golf Nearby, Public Transportation
- Residential vegetation: Fruit Trees/Shrubs
Construction
Type & style
- Home type: MultiFamily
- Property subtype: Duplex, Half Duplex
- Attached to another structure: Yes
Materials
- Foundation: Concrete Perimeter
- Roof: Asphalt
Condition
- Year built: 2006
Community & HOA
Community
- Features: Closet Organizers, Deck, Front Porch, No Smoking Home, See Remarks
- Security: Smoke Detector(s), Detectors Smoke
Location
- Region: Edmonton
Financial & listing details
- Price per square foot: C$284/sqft
- Date on market: 8/25/2026
- Ownership: Private
Price history
Price history is unavailable.
Public tax history
Tax history is unavailable.
Climate risks
Neighborhood: The Meadows
Nearby schools
GreatSchools rating
No schools nearby
We couldn't find any schools near this home.
- C$--3 bd3 ba1.1k sqft2310 28a Ave NW, Edmonton, AB T6T0A2Off Market
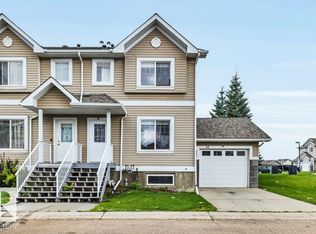
- C$299,9003 bd3 ba1.1k sqft2503 24th St NW #33, Edmonton, AB T6T0B5For Sale
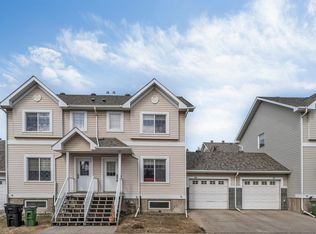
- C$325,0004 bd3 ba1.1k sqft2503 24th St NW UNIT 48, Edmonton, AB T6T0B5For Sale
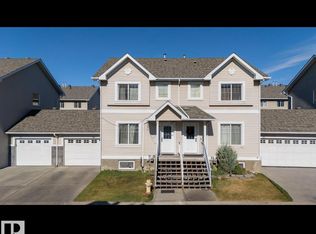
- C$298,9004 bd3 ba1.1k sqft2503 24th St NW #36, Edmonton, AB T6T0B5For Sale
- C$--3 bd2 ba1.2k sqft2887 23rd St NW, Edmonton, AB T6T0A2Off Market
- C$349,9003 bd2 ba1.2k sqft380 Silver Berry Rd NW #33, Edmonton, AB T6T0G4For Sale
- C$299,9003 bd2 ba1.1k sqft2503 24th St NW #51, Edmonton, AB T6T0B5For Sale
- C$--3 bd2 ba1.2k sqft380 Silver Berry Rd NW #1A, Edmonton, AB T6T0G4Off Market
Similar homes
- C$374,9003 bd3 ba1.4k sqft3527 11th St NW, Edmonton, AB T6T 0J7For Sale
 MLS ID #E4505557, Dwight Streu, MaxWell Polaris. RAE
 - C$391,9003 bd4 ba1.4k sqft2627 29th St NW, Edmonton, AB T6T 0G8For Sale
 MLS ID #E4505042, Yad Dhillon, LPT Realty. RAE
 - C$349,9003 bd2 ba1.2k sqftSilver Berry Pointe, Edmonton, AB T6T 0G4For Sale
 MLS ID #E4501214, Kirti Kaur Kalra, Royal LePage Noralta Real Estate. RAE
 - C$364,5004 bd3 ba1.1k sqft3032 31st Ave NW, Edmonton, AB T6T 1W9For Sale
 MLS ID #E4502499, Pushpinder Brar, MaxWell Polaris. RAE
 - C$369,0002 bd3 ba1.1k sqft3635 11th St NW, Edmonton, AB T6T 0E9For SaleMLS ID #E4501375, Brent Clarke, Logic Realty. RAE
- C$324,9003 bd3 ba1.2k sqftSummerhill Glens, Edmonton, AB T6T 1X8For SaleMLS ID #E4504002, Jogy Mathew, MaxWell Devonshire Realty. RAE
- C$329,9003 bd3 ba1.2k sqftThe Tamarack, Edmonton, AB T6T 0N4For SaleMLS ID #E4488395, Sunny Verma, Century 21 Quantum Realty. RAE
- C$375,0003 bd3 ba1.3k sqft545 Watt Blvd SW, Edmonton, AB T6X 0V9For SaleMLS ID #E4505618, Cecilia Keomanivong, Real Broker. RAE
- C$424,5014 bd4 ba1.2k sqft1209 30th Ave NW, Edmonton, AB T6T 0V7For SaleMLS ID #E4503541, Chandan Gupta, Sterling Real Estate. RAE
- C$384,9993 bd3 ba1.4k sqft2113 24th St NW, Edmonton, AB T6T 0Y8For SaleMLS ID #E4495651, James J Knull, Exp Realty. RAE
- C$389,1003 bd4 ba1.1k sqft3769 21st St NW, Edmonton, AB T6T 1R7For SaleMLS ID #E4500503, Sunny Gill, Exp Realty. RAE
- C$345,0003 bd3 ba1.3k sqftTarasun Gardens, Edmonton, AB T6R 0C9For SaleMLS ID #E4504133, Alan H Gee, RE/MAX Excellence. RAE
- C$349,9002 bd3 ba1.2k sqft167 Galloway Wynd, Fort Saskatchewan, AB T8L 0B9For SaleMLS ID #E4505312, Jennifer C Lucas, Royal LePage Noralta Real Estate. RAE
- C$365,0003 bd3 ba1.3k sqft204 84th St SW, Edmonton, AB T6X 1H6For SaleMLS ID #E4504885, Jeremy Hess, MaxWell Progressive. RAE
- C$325,0003 bd3 ba1.5k sqftSandstone At Walker Lake Station, Edmonton, AB T6X 0P3For SaleMLS ID #E4505108, Kevin Balicki, MaxWell Devonshire Realty. RAE
- C$334,9903 bd3 ba1.4k sqftElements At Laurel Crossing The, Edmonton, AB T6T 0Y1For SaleMLS ID #E4497657, Paras Aggarwal, Nationwide Realty Corp. RAE
- C$364,8003 bd3 ba1.3k sqftCharlesworth Ellerslie Heights, Edmonton, AB T6X 0W7For SaleMLS ID #E4499229, Alan H Gee, RE/MAX Excellence. RAE
- C$310,0003 bd3 ba1.4k sqftThe Tamarack, Edmonton, AB T6T 0N4For SaleMLS ID #E4496720, Paras Bhardwaj, Exp Realty. RAE
- C$379,0003 bd2 ba1k sqft3634 12th St NW, Edmonton, AB T6T 0J5For SaleMLS ID #E4502432, Sabrina Humphrey, Royal LePage Prestige Realty. RAE
- C$325,0003 bd3 ba1.2k sqftSummerhill Glens, Edmonton, AB T6T 1X8For SaleMLS ID #E4498146, Sukhpal Brar, Sterling Real Estate. RAE
