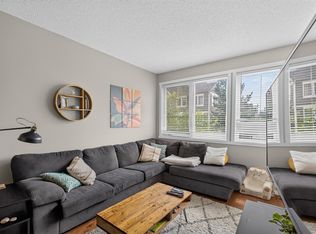
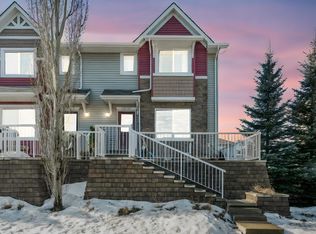
Welcome to one of the LARGER units in Sandstone at Walker Lake Station! This bright & spacious CORNER UNIT offers nearly 1,600 sq.ft. of stylish living space, 3 bedrooms, 2.5 baths & a DOUBLE TANDEM ATTACHED GARAGE. Freshly painted in many areas with BRAND NEW CARPET THROUGHOUT, this home is move-in ready! The south-facing front & west-side exposure fill the home with natural light throughout the day. The open main floor features 9' ceilings, hardwood flooring, a spacious kitchen, dining area & inviting living room with gas fireplace, plus access to your private balcony—perfect for morning coffee or evening relaxation. Upstairs you'll find 3 generous bedrooms, including a large primary with ensuite. Add a high-efficiency furnace, convenient main-floor office, visitor parking, LOW CONDO FEES & AMAZING LOCATION close to schools, parks, shopping & amenities. Best of all, ALOT OF FURNITURE & DECOR CAN BE INCLUDED - an incredible opportunity to simply move in and enjoy!
For sale
C$325,000
603 Watt Blvd SW #55, Edmonton, AB T6X 0P3
3beds
1,580sqft
Townhouse
Built in 2009
2,088 Square Feet Lot
$-- Zestimate®
C$206/sqft
C$-- HOA
What's special
Double tandem attached garageBrand new carpet throughoutOpen main floorHardwood flooringSpacious kitchenDining areaLarge primary with ensuite
- 14 hours |
- 5 |
- 0 |
Zillow last checked:
Listing updated:
Listed by:
Kevin Balicki,
MaxWell Devonshire Realty
Source: RAE,MLS®#: E4505108
Facts & features
Interior
Bedrooms & bathrooms
- Bedrooms: 3
- Bathrooms: 3
- Full bathrooms: 2
- 1/2 bathrooms: 1
Primary bedroom
- Level: Upper
Heating
- Forced Air-1, Natural Gas
Appliances
- Included: Dishwasher-Built-In, Microwave Hood Fan, Refrigerator, Washer/Dryer Stacked, Electric Stove, Gas Water Heater
Features
- Ceiling 9 ft., No Smoking Home
- Flooring: Carpet, Hardwood
- Windows: Vinyl Windows
- Basement: None, No Basement
- Fireplace features: Gas
Interior area
- Total structure area: 1,580
- Total interior livable area: 1,580 sqft
Video & virtual tour
Property
Parking
- Total spaces: 2
- Parking features: Double Garage Attached, Insulated, Tandem, Guest, Parking-Visitor, Garage Control, Garage Opener
- Attached garage spaces: 2
Features
- Levels: 3 Storey,3
- Exterior features: Backs Onto Park/Trees, Playground Nearby
Lot
- Size: 2,088 Square Feet
- Features: Backs Onto Park/Trees, Playground Nearby, Schools, Shopping Nearby
Details
- Other equipment: TV Wall Mount
Construction
Type & style
- Home type: Townhouse
- Property subtype: Townhouse
Materials
- Foundation: Concrete Perimeter
- Roof: Asphalt
Condition
- Year built: 2009
Community & HOA
Community
- Features: Ceiling 9 ft., Hot Water Natural Gas, No Smoking Home
- Security: Smoke Detector(s), Detectors Smoke
HOA
- Has HOA: Yes
- Services included: Exterior Maintenance, Insur. for Common Areas, Landscape/Snow Removal, Professional Management, Reserve Fund Contribution
Location
- Region: Edmonton
Financial & listing details
- Price per square foot: C$206/sqft
- Date on market: 8/22/2026
- Ownership: Private
Price history
Price history is unavailable.
Public tax history
Tax history is unavailable.
Climate risks
Neighborhood: Southeast Edmonton
Nearby schools
GreatSchools rating
No schools nearby
We couldn't find any schools near this home.
- C$319,9003 bd3 ba1.5k sqft655 Watt Blvd SW #1, Edmonton, AB T6X0Y2For Sale

- C$310,0003 bd3 ba1.4k sqft655 Watt Blvd SW #118, Edmonton, AB T6X0Y2For Sale

- C$325,0003 bd3 ba1.3k sqft655 Watt Blvd SW #23, Edmonton, AB T6X0Y2For Sale

- C$289,9002 bd3 ba1.1k sqft603 Watt Blvd SW #53, Edmonton, AB T6X0P3For Sale
- C$311,5002 bd3 ba1.3k sqft603 Watt Blvd SW #61, Edmonton, AB T6X0P3For Sale
- C$350,0003 bd3 ba1.5k sqft603 Watt Blvd SW #105, Edmonton, AB T6X0P3For Sale
- C$309,9002 bd3 ba1.3k sqft603 Watt Blvd SW #31, Edmonton, AB T6X0P3For Sale
- C$319,9003 bd3 ba1.5k sqft655 Watt Blvd SW #24, Edmonton, AB T6X0Y2For Sale
Similar homes
- C$310,5002 bd3 ba1.1k sqftSandstone At Walker Lake Station, Edmonton, AB T6X 0P3For Sale
 MLS ID #E4503898, Josh Binnington, RE/MAX Excellence. RAE
 - C$290,0002 bd3 ba1.3k sqftVillage At Walker Lake, Edmonton, AB T6X 1Y8For Sale
 MLS ID #E4505063, Megan Prusko, Exp Realty. RAE
 - C$289,9002 bd3 ba1.1k sqftSandstone At Walker Lake Station, Edmonton, AB T6X 0P3For SaleMLS ID #E4500047, Alison Dowdall, Liv Real Estate. RAE
- C$328,0003 bd3 ba1.3k sqftCharlesworth Ellerslie Heights, Edmonton, AB T6X 0W7For Sale
 MLS ID #E4499138, Mary Rose Catindig, MaxWell Challenge Realty. RAE
 - C$339,0003 bd4 ba1.3k sqftEstates Of Upper Windermere, Edmonton, AB T6W 2B6For SaleMLS ID #E4504792, Paul E McPhail, MaxWell Progressive. RAE
- C$349,0002 bd3 ba1.6k sqftSouthern Springs, Edmonton, AB T6X 0Y2For SaleMLS ID #E4478942, Brian Tucker, Coldwell Banker Mountain Central. RAE
- C$325,0003 bd3 ba1.3k sqftSolaris, Edmonton, AB T6W 1X4For SaleMLS ID #E4501255, Tameka D Ross, Liv Real Estate. RAE
- C$299,9002 bd3 ba1.2k sqftMosaic Shores, Edmonton, AB T6X 1R8For SaleMLS ID #E4504079, Bernie Chu, RE/MAX Elite. RAE
- C$383,0003 bd3 ba1.2k sqft545 Watt Blvd SW, Edmonton, AB T6X 0V9For SaleMLS ID #E4495535, Cecilia Keomanivong, Real Broker. RAE
- C$319,9003 bd4 ba1.3k sqftVictorian Village, Edmonton, AB T5T 6P9For SaleMLS ID #E4505093, Sarah R Warrener, RE/MAX Excellence. RAE
- C$404,5004 bd3 ba971 sqft7815 14th Ave SW, Edmonton, AB T6X 1H3For SaleMLS ID #E4505036, Rebecca D Peckover, MaxWell Challenge Realty. RAE
- C$329,9003 bd3 ba1.2k sqftSouth Terwillegar Village, Edmonton, AB T6R 0N5For SaleMLS ID #E4501228, Mina D Gayed, Real Broker. RAE
- C$329,9003 bd3 ba1.4k sqftMosaic Vista, Edmonton, AB T6W 2K7For SaleMLS ID #E4499776, . Manvir Kaur, LPT Realty. RAE
- C$364,8003 bd3 ba1.3k sqftCharlesworth Ellerslie Heights, Edmonton, AB T6X 0W7For SaleMLS ID #E4499229, Alan H Gee, RE/MAX Excellence. RAE
- C$324,9003 bd3 ba1.2k sqftVista Pointe, Edmonton, AB T6W 3M4For SaleMLS ID #E4496237, Nathan Lorenz, Real Broker. RAE
- C$289,9003 bd3 ba1.4k sqftVillage De Mirabelle, Beaumont, AB T4X 0A9For SaleMLS ID #E4503778, Cindy G Jackson, MaxWell Challenge Realty. RAE
- C$345,0003 bd3 ba1.3k sqftTarasun Gardens, Edmonton, AB T6R 0C9For SaleMLS ID #E4504133, Alan H Gee, RE/MAX Excellence. RAE
- C$344,9003 bd3 ba1.5k sqftVista Pointe, Edmonton, AB T6W 3M4For SaleMLS ID #E4494161, DK S Shittu, LPT Realty. RAE
- C$310,0003 bd3 ba1.4k sqftThe Tamarack, Edmonton, AB T6T 0N4For SaleMLS ID #E4496720, Paras Bhardwaj, Exp Realty. RAE
- C$399,0003 bd4 ba1.2k sqft7743 8th Ave SW, Edmonton, AB T6X 0A3For SaleMLS ID #E4500833, Niketan Sharma, Exp Realty. RAE
