Bright, modern townhouse condo in sought-after Walker Lakes area, offering comfort, convenience, and great outdoor access. This air-conditioned 3-bedroom home features an open-concept main floor ,new LVP and Carpet(2025), large windows, a stylish kitchen with quartz counters, stainless steel appliances, and a generous island. The kitchen and dining areas flow onto a north-facing balcony—ideal for morning coffee .The Living area is open and generous. Upstairs, find three well-proportioned bedrooms, including a serene primary suite with ample closet space and a full ensuite. A second full bathroom and convenient laundry complete the upper level. The entry floor includes a practical office space and direct access to the attached double garage—easy parking, extra storage, and winter-ready.Set on a quiet, well-kept street, this location shines: just moments to neighbourhood parks, walking trails, playgrounds, and reputable schools, all with quick access to the Anthony Henday! Some photos are Virtually staged.
For sale
C$310,000
655 Watt Blvd SW #118, Edmonton, AB T6X 0Y2
3beds
1,489sqft
Townhouse
Built in 2016
1,250 Square Feet Lot
$-- Zestimate®
C$208/sqft
C$-- HOA
What's special
Open-concept main floorLarge windowsStainless steel appliancesGenerous islandConvenient laundryPractical office spaceQuiet well-kept street
- 56 days
- 10
- 1
Zillow last checked:
Listing updated:
Listed by:
Sajida Pellegrini,
HonestDoor Inc
Source: RAE,MLS®#: E4497150
Facts & features
Interior
Bedrooms & bathrooms
- Bedrooms: 3
- Bathrooms: 3
- Full bathrooms: 2
- 1/2 bathrooms: 1
Primary bedroom
- Level: Upper
Heating
- Forced Air-1, Natural Gas
Cooling
- Air Conditioning-Central
Appliances
- Included: Dishwasher-Built-In, Microwave Hood Fan, Refrigerator, Washer/Dryer Stacked, Electric Stove
Features
- Flooring: Carpet, Vinyl Plank
- Windows: Window Coverings
- Basement: Partial, Finished
Interior area
- Total structure area: 1,489
- Total interior livable area: 1,489 sqft
Property
Parking
- Total spaces: 2
- Parking features: Double Garage Attached, Garage Opener
- Attached garage spaces: 2
Features
- Levels: 2 Storey,3
- Exterior features: Low Maintenance Landscape, Playground Nearby
Lot
- Size: 1,250 Square Feet
- Features: Low Maintenance Landscape, Picnic Area, Playground Nearby, Near Public Transit, Schools, Shopping Nearby, Public Transportation
Construction
Type & style
- Home type: Townhouse
- Property subtype: Townhouse
Materials
- Foundation: Concrete Perimeter
- Roof: Asphalt
Condition
- Year built: 2016
Community & HOA
Community
- Features: Clubhouse, Club House
HOA
- Has HOA: Yes
- Services included: Amenities w/Condo, Exterior Maintenance, Insur. for Common Areas, Parking, Professional Management, Reserve Fund Contribution
Location
- Region: Edmonton
Financial & listing details
- Price per square foot: C$208/sqft
- Date on market: 7/4/2026
- Ownership: Private
- Road surface type: Paved Lane
Price history
Price history is unavailable.
Public tax history
Tax history is unavailable.
Climate risks
Neighborhood: Southeast Edmonton
Nearby schools
GreatSchools rating
No schools nearby
We couldn't find any schools near this home.

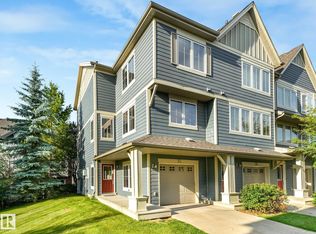
Similar homes
- C$319,9003 bd3 ba1.5k sqftSouthern Springs, Edmonton, AB T6X 0Y2For Sale
 MLS ID #E4498090, Shane A Matwie, Century 21 Masters. RAE
 - C$325,0003 bd3 ba1.3k sqftSouthern Springs, Edmonton, AB T6X 0Y2For Sale
 MLS ID #E4494598, Nicole J Cooper, Royal LePage Noralta Real Estate. RAE
 - C$344,9003 bd3 ba1.6k sqftVillage At Walker Lake, Edmonton, AB T6X 1Y8For Sale
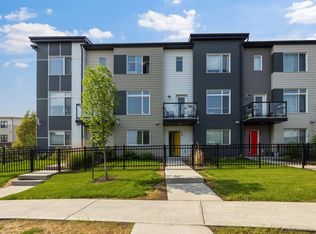 MLS ID #E4496894, Amanda Olivari, REMAX River City. RAE
 - C$290,0002 bd3 ba1.3k sqftVillage At Walker Lake, Edmonton, AB T6X 1Y8For Sale
 MLS ID #E4505063, Megan Prusko, Exp Realty. RAE
