Beautifully maintained two storey home offering over 1346sf in the convenient community of South Terwillegar. The spacious main floor living room accommodates a variety of furniture arrangements, while the open kitchen features maple shaker style cabinetry, a prep island w/raised breakfast bar & corner pantry. The adjoining dining area offers direct access to the deck & backyard. A powder room & attached garage access complete the main level. Upstairs are three generous sized bedrooms, ideal for a growing family or home office needs. The large primary suite easily accommodates a king sized set and includes a 4pc ensuite & ample closet space. Two additional bedrooms and a full 4pc bathroom complete this level. The undeveloped basement provides abundant storage and excellent potential for future recreational space. Enjoy the well kept yard and deck & neighborhood amenities. Quick commute to all services. Within catchment of 6 schools. Immediate possession is available. (Some photos virtually staged.)
For sale
C$345,000
1128 156th St NW #60, Edmonton, AB T6R 0C9
3beds
1,346sqft
Duplex, Half Duplex
Built in 2006
-- sqft lot
$-- Zestimate®
C$256/sqft
C$-- HOA
What's special
Open kitchenMaple shaker style cabinetryCorner pantryPowder roomAttached garage accessThree generous sized bedroomsAmple closet space
- 17 days
- 54
- 0
Zillow last checked:
Listing updated:
Listed by:
Alan H Gee,
RE/MAX Excellence,
Michelle P Chau,
RE/MAX Excellence
Source: RAE,MLS®#: E4504133
Facts & features
Interior
Bedrooms & bathrooms
- Bedrooms: 3
- Bathrooms: 3
- Full bathrooms: 2
- 1/2 bathrooms: 1
Primary bedroom
- Level: Upper
Heating
- Forced Air-1, Natural Gas
Appliances
- Included: Dishwasher-Built-In, Dryer, Exhaust Fan, Refrigerator, Electric Stove, Washer, See Remarks
Features
- No Animal Home, No Smoking Home
- Flooring: Carpet, Ceramic Tile, Laminate Flooring
- Basement: Full, Unfinished
- Fireplace features: Gas
Interior area
- Total structure area: 1,346
- Total interior livable area: 1,346 sqft
Property
Parking
- Total spaces: 2
- Parking features: Single Garage Attached, Guest, Parking-Visitor, Garage Control, Garage Opener
- Attached garage spaces: 1
Features
- Levels: 2 Storey,2
- Patio & porch: Deck
- Exterior features: Landscaped
Lot
- Size: 2,175 Square Feet
- Features: Landscaped, Near Public Transit, Schools, Shopping Nearby, See Remarks, Public Transportation
Construction
Type & style
- Home type: MultiFamily
- Property subtype: Duplex, Half Duplex
- Attached to another structure: Yes
Materials
- Foundation: Concrete Perimeter
- Roof: Asphalt
Condition
- Year built: 2006
Community & HOA
Community
- Features: Deck, No Animal Home, No Smoking Home, See Remarks
HOA
- Has HOA: Yes
- Services included: Professional Management, Reserve Fund Contribution, See Remarks
Location
- Region: Edmonton
Financial & listing details
- Price per square foot: C$256/sqft
- Date on market: 8/16/2026
- Ownership: Private
Price history
Price history is unavailable.
Public tax history
Tax history is unavailable.
Climate risks
Neighborhood: Terwillegar Heights
Nearby schools
GreatSchools rating
No schools nearby
We couldn't find any schools near this home.
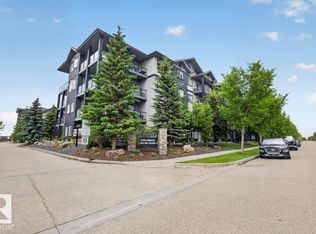
- C$156,9001 bd1 ba611 sqft1204 156th St NW #106, Edmonton, AB T6R0R6For Sale

- C$189,9002 bd2 ba838 sqft1204 156th St NW #117, Edmonton, AB T6R0R6For Sale

- C$204,9002 bd2 ba1.1k sqft1204 156th St NW #216, Edmonton, AB T6R0R6For Sale
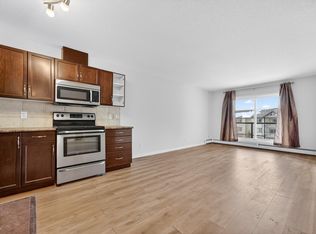
- C$214,9002 bd2 ba1.1k sqft1204 156th St NW #416, Edmonton, AB T6R0R6For Sale
Similar homes
- C$375,0003 bd3 ba1.2k sqft9083 Scott Cres NW, Edmonton, AB T6R 0E7For Sale
 MLS ID #E4503792, Darlene A Reid, MORE Real Estate. RAE
 - C$329,9003 bd3 ba1.2k sqftSouth Terwillegar Village, Edmonton, AB T6R 0N5For Sale
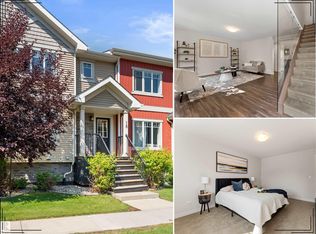 MLS ID #E4501228, Mina D Gayed, Real Broker. RAE
 - C$339,0003 bd4 ba1.3k sqftEstates Of Upper Windermere, Edmonton, AB T6W 2B6For Sale
 MLS ID #E4504792, Paul E McPhail, MaxWell Progressive. RAE
 - C$456,8003 bd3 ba1.5k sqft9645 Simpson Pl NW, Edmonton, AB T6R 0T8For Sale
 MLS ID #E4499264, Alan H Gee, RE/MAX Excellence. RAE
