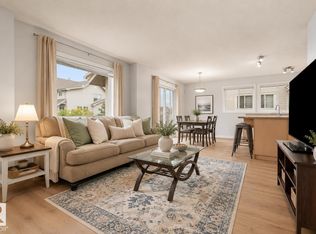
Make this home to your taste! The seller is offering a $7000 credit for carpet and kitchen countertop replacement; both are usable as is, but they did not want to choose a style/material that may not work for the new owner. This 3 bedroom, 2.5 bathroom townhome is very functional and more spacious than the newer units as it has an actual basement, 2 balconies, more visitor parking (including right across from this unit), and is not so cramped together. The main floor has the entry way, access to the attached garage, and stairs leading down to the unfinished basement (make that what you want it to be as well). Next, you have the living room, dining area with patio door to the first balcony, and a large kitchen with tons of counter space, including an island. The top level has all 3 bedrooms, two full bathrooms (one is an ensuite), and the second balcony. The complex is right next to a path and nestled in a family community right by a school and a quick drive to every amenity needed on a daily basis.
For sale
C$325,000
12050 17th Ave SW #54, Edmonton, AB T6W 1X4
3beds
1,443sqft
Townhouse
Built in 2008
2,977 Square Feet Lot
$-- Zestimate®
C$225/sqft
C$-- HOA
What's special
Actual basementEntry wayAttached garageSecond balcony
- 67 days
- 13
- 3
Zillow last checked:
Listing updated:
Listed by:
Jeneen L Marchant,
RE/MAX Real Estate
Source: RAE,MLS®#: E4504187
Facts & features
Interior
Bedrooms & bathrooms
- Bedrooms: 3
- Bathrooms: 3
- Full bathrooms: 2
- 1/2 bathrooms: 1
Primary bedroom
- Level: Upper
Heating
- Forced Air-1, Natural Gas
Appliances
- Included: Dishwasher-Built-In, Dryer, Exhaust Fan, Refrigerator, Electric Stove, Washer
Features
- No Smoking Home
- Flooring: Carpet, Linoleum
- Basement: Full, Unfinished
Interior area
- Total structure area: 1,443
- Total interior livable area: 1,443 sqft
Video & virtual tour
Property
Parking
- Total spaces: 1
- Parking features: Single Garage Attached, Guest, Parking-Visitor
- Attached garage spaces: 1
Features
- Levels: 2 Storey,2
- Exterior features: Low Maintenance Landscape, Playground Nearby
Lot
- Size: 2,977 Square Feet
- Features: Airport Nearby, Low Maintenance Landscape, Park/Reserve, Playground Nearby, Near Public Transit, Schools, Shopping Nearby, Public Transportation
Construction
Type & style
- Home type: Townhouse
- Property subtype: Townhouse
Materials
- Foundation: Concrete Perimeter
- Roof: Asphalt
Condition
- Year built: 2008
Community & HOA
Community
- Features: No Smoking Home
- Security: Smoke Detector(s), Detectors Smoke
HOA
- Has HOA: Yes
- Services included: Exterior Maintenance, Insur. for Common Areas, Landscape/Snow Removal, Reserve Fund Contribution, Amenities w/HOA
Location
- Region: Edmonton
Financial & listing details
- Price per square foot: C$225/sqft
- Date on market: 8/17/2026
- Ownership: Condo Property
Price history
Price history is unavailable.
Public tax history
Tax history is unavailable.
Climate risks
Neighborhood: Hertiage Valley
Nearby schools
GreatSchools rating
No schools nearby
We couldn't find any schools near this home.


Similar homes
- C$295,0003 bd3 ba1.2k sqftRutherford Park, Edmonton, AB T6W 0T1For Sale
 MLS ID #E4514170, Julian P Szklarz, Coldwell Banker Mountain Central. RAE
 - C$309,5003 bd3 ba1.3k sqftSandstone At Walker Lake Station, Edmonton, AB T6X 0P3For Sale
 MLS ID #E4507258, Gary D Sheremeta, NOW Real Estate Group. RAE
 - C$290,0003 bd3 ba1.2k sqftMosaic Shores, Edmonton, AB T6X 1R8For Sale
 MLS ID #E4513051, Glenn Vieneau, Exp Realty. RAE
 - C$315,0003 bd3 ba1.2k sqftThe Sands_Summerside, Edmonton, AB T6X 1W7For Sale
 MLS ID #E4509919, Petterson S Lam, Exp Realty. RAE
