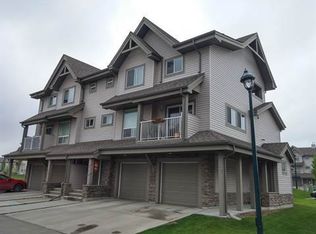
Welcome to this beautifully updated townhouse in The Solaris, located in the quiet, family-friendly community of Rutherford. Offering approximately 1,350 sq. ft., this home is close to schools, parks, and scenic walking trails. A spacious front foyer welcomes you before leading to the bright, open-concept living and dining area with access to the front balcony featuring a BBQ gas hookup. The kitchen offers maple cabinetry, a large island, and ample counter and cupboard space. Upstairs you'll find 3 generous bedrooms, including a spacious primary suite with a walk-in closet and 4-piece ensuite. The second bedroom also features a walk-in closet, plus there's another full bath and convenient upper-floor laundry. A private rear terrace provides additional outdoor living space. The basement, with access from the attached garage, is ready for your future gym/office. Recent updates include fresh paint, new flooring (2026), hot water tank (2019), stove & OTR microwave (2019), furnace (2021), and dishwasher (2025)
For sale
C$315,000
12050 17th Ave SW #6, Edmonton, AB T6W 1X4
3beds
1,345sqft
Townhouse
Built in 2005
3,045 Square Feet Lot
$-- Zestimate®
C$234/sqft
C$-- HOA
What's special
Beautifully updated townhouseSpacious front foyerKitchen offers maple cabinetryLarge islandConvenient upper-floor laundry
- 89 days
- 3
- 1
Zillow last checked:
Listing updated:
Listed by:
Tameka D Ross,
Liv Real Estate
Source: RAE,MLS®#: E4501255
Facts & features
Interior
Bedrooms & bathrooms
- Bedrooms: 3
- Bathrooms: 3
- Full bathrooms: 2
- 1/2 bathrooms: 1
Primary bedroom
- Level: Upper
Heating
- Forced Air-1, Natural Gas
Appliances
- Included: Dishwasher-Built-In, Dryer, Microwave, Refrigerator, Electric Stove, Washer
Features
- Flooring: Carpet, Laminate Flooring, Linoleum
- Basement: Full, Unfinished
Interior area
- Total structure area: 1,345
- Total interior livable area: 1,345 sqft
Property
Parking
- Total spaces: 1
- Parking features: Single Garage Attached
- Attached garage spaces: 1
Features
- Levels: 2 Storey,2
- Exterior features: Landscaped
- Has view: Yes
- View description: City, View City
Lot
- Size: 3,045 Square Feet
- Features: Landscaped, Near Public Transit, Schools, Shopping Nearby, Public Transportation
Construction
Type & style
- Home type: Townhouse
- Property subtype: Townhouse
Materials
- Foundation: Concrete Perimeter
- Roof: Asphalt
Condition
- Year built: 2005
Community & HOA
Community
- Features: See Remarks
HOA
- Has HOA: Yes
- Services included: Insur. for Common Areas, Parking, Professional Management, Reserve Fund Contribution, Amenities w/HOA
Location
- Region: Edmonton
Financial & listing details
- Price per square foot: C$234/sqft
- Date on market: 7/29/2026
- Ownership: Private
Price history
Price history is unavailable.
Public tax history
Tax history is unavailable.
Climate risks
Neighborhood: Hertiage Valley
Nearby schools
GreatSchools rating
No schools nearby
We couldn't find any schools near this home.
- C$285,0002 bd2 ba1k sqft12050 17th Ave SW #44, Edmonton, AB T6W1X4For Sale

- C$325,0003 bd3 ba1.4k sqft12050 17th Ave SW #54, Edmonton, AB T6W1X4For Sale

- C$349,0003 bd3 ba1.2k sqft12050 17th Ave SW #18, Edmonton, AB T6W1X4For Sale

- C$1,5972 bd2 ba1.1k sqft12050 17th Ave SW #1A, Edmonton, AB T6W1X4For Rent
Similar homes
- C$289,0002 bd2 ba1.1k sqftSolaris, Edmonton, AB T6W 1X4For Sale
 MLS ID #E4497819, Amritpal S Hunjan, REMAX River City. RAE
 - C$285,0002 bd2 ba1k sqftSolaris, Edmonton, AB T6W 1X4For SaleMLS ID #E4510989, Jody Bergen, REMAX River City. RAE
- C$314,9003 bd3 ba1.2k sqftMosaic Vista, Edmonton, AB T6W 2K7For Sale
 MLS ID #E4514100, Sonia Tarabay, RE/MAX Elite. RAE
 - C$309,9903 bd3 ba1.3k sqftCharlesworth Ellerslie Heights, Edmonton, AB T6X 0W7For Sale
 MLS ID #E4514089, Lenny C Burt, MaxWell Progressive. RAE
