ONE OF THE BEST VALUES FOR FAMILIES, PET OWNERS AND OUTDOOR ENTHUSIASTS! Right on the park with views of the tennis courts, toboggan hill, green space and walkways. Watch the kids play from your front porch in this pet friendly community. Grass cutting and snow removal are handled by the association, and Clubhouse membership is included. Easy access to the soccer dome, airport, South Edmonton Common and the Anthony Henday. Step inside to a bright open-concept living area with hardwood floors. The updated kitchen features granite counters, stainless steel appliances, ample cabinetry, a full pantry and ceramic tile. Enjoy morning coffee on the south facing balcony. Upstairs offers two spacious primary bedrooms, each with a walk-in closet and ensuite (4-pc and 3-pc), plus a flex space for an office, library or gym. Also includes an attached double garage, fenced low maintenance west facing front yard and visitor parking. Everything you need, right on your doorstep!
For sale
C$309,000
4029 Orchards Dr SW #58, Edmonton, AB T6X 1V2
2beds
1,248sqft
Townhouse
Built in 2014
1,631 Square Feet Lot
$-- Zestimate®
C$247/sqft
C$-- HOA
What's special
Front porchHardwood floorsUpdated kitchenGranite countersStainless steel appliancesAmple cabinetryFull pantry
- 26 days
- 19
- 3
Zillow last checked:
Listing updated:
Listed by:
Mark B Wilbert,
CIR Realty
Source: RAE,MLS®#: E4506830
Facts & features
Interior
Bedrooms & bathrooms
- Bedrooms: 2
- Bathrooms: 3
- Full bathrooms: 2
- 1/2 bathrooms: 1
Primary bedroom
- Level: Upper
Heating
- Forced Air-1, Natural Gas
Appliances
- Included: Dishwasher-Built-In, Dryer, Microwave Hood Fan, Refrigerator, Electric Stove, Washer
Features
- Closet Organizers, Storage
- Flooring: Carpet, Ceramic Tile, Hardwood
- Windows: Window Coverings
- Basement: Full, Unfinished
Interior area
- Total structure area: 1,248
- Total interior livable area: 1,248 sqft
Video & virtual tour
Property
Parking
- Total spaces: 2
- Parking features: Double Garage Attached, Guest, Parking-Visitor, Garage Control, Garage Opener
- Attached garage spaces: 2
Features
- Levels: 2 Storey,2
- Patio & porch: Front Porch
- Exterior features: Backs Onto Park/Trees, Low Maintenance Landscape, Playground Nearby
- Fencing: Fenced
Lot
- Size: 1,631 Square Feet
- Features: Backs Onto Park/Trees, Low Maintenance Landscape, Park/Reserve, Playground Nearby, Near Public Transit, Schools, Shopping Nearby, Public Transportation
Construction
Type & style
- Home type: Townhouse
- Property subtype: Townhouse
Materials
- Foundation: Concrete Perimeter
- Roof: Asphalt
Condition
- Year built: 2014
Community & HOA
Community
- Features: Closet Organizers, Clubhouse, Front Porch, Social Rooms, Storage-In-Suite, Tennis Court(s), Club House, Tennis Courts
HOA
- Has HOA: Yes
- Services included: Exterior Maintenance, Insur. for Common Areas, Professional Management, Reserve Fund Contribution, Utilities Common Areas, Amenities w/HOA, Recreation Facility
Location
- Region: Edmonton
Financial & listing details
- Price per square foot: C$247/sqft
- Date on market: 9/3/2026
- Ownership: Private
Price history
Price history is unavailable.
Public tax history
Tax history is unavailable.
Climate risks
Neighborhood: Ellerslie
Nearby schools
GreatSchools rating
No schools nearby
We couldn't find any schools near this home.
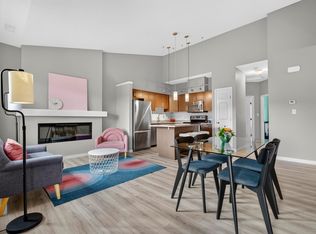
- C$255,0002 bd1 ba947 sqft4029 Orchards Dr SW #23, Edmonton, AB T6X1V2For Sale
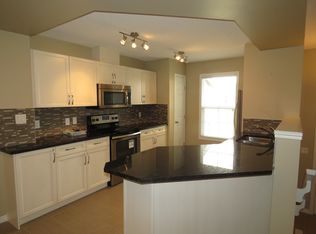
- C$--2 bd3 ba-- sqft4029 Orchards Dr SW #84, Edmonton, AB T6X1V2Off Market
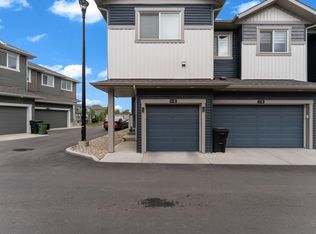
- C$299,9002 bd3 ba1.1k sqft603 Orchards Blvd SW #4, Edmonton, AB T6X2W8For Sale
- C$323,9003 bd3 ba1.2k sqft571 Orchards Blvd SW, Edmonton, AB T6X1Y9For Sale

Similar homes
- C$299,9002 bd3 ba1.2k sqftMosaic Shores, Edmonton, AB T6X 1R8For Sale
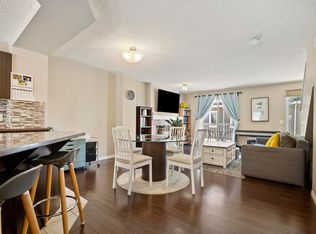 MLS ID #E4504079, Bernie Chu, RE/MAX Elite. RAE
 - C$309,9003 bd3 ba1.2k sqftMosaic Summerside, Edmonton, AB T6X 0H4For Sale
 MLS ID #E4507964, Katie Crawford, RE/MAX PREFERRED CHOICE. RAE
 - C$299,9002 bd3 ba1.2k sqftMosaic Summerside, Edmonton, AB T6X 0H4For Sale
 MLS ID #E4506055, Katrina D McNaughton, Exp Realty. RAE
 - C$289,9002 bd3 ba1.1k sqftMosaic Summerside, Edmonton, AB T6X 0H4For Sale
 MLS ID #E4506352, Brittany M Primeau, KIC Realty. RAE
