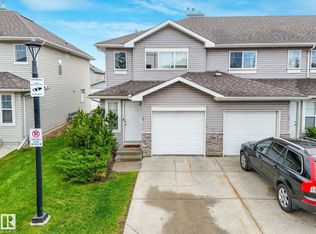
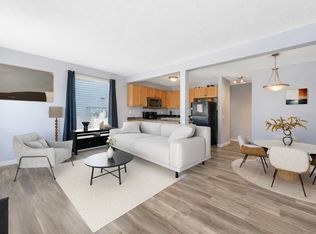
Welcome to this well-maintained townhome offering the perfect blend of space and low-maintenance living in the desirable community of Ellerslie! Conveniently located close to schools, parks, splash pad, shopping, restaurants, and just minutes from Anthony Henday Drive. Step inside to a bright, functional layout featuring a spacious kitchen with ample cabinetry, counter space, and an eating bar overlooking the cozy breakfast nook. The inviting living room offers plenty of space for entertaining and provides access to the backyard and deck, perfect for morning coffee or summer BBQs. Upstairs features 3 generously sized bedrooms and 1.5 bathrooms. The partially finished basement offers additional living space, ideal for a family room, home office, or recreation area. Complete with an attached single garage, reasonable condo fees, and located in a family- and pet-friendly complex, this home is a fantastic opportunity for first-time buyers, families, or investors.
For sale
C$259,900
230 Edwards Dr SW #90, Edmonton, AB T6X 1G7
3beds
1,227sqft
Townhouse
Built in 2003
-- sqft lot
$-- Zestimate®
C$212/sqft
C$-- HOA
What's special
- 26 days
- 62
- 4
Zillow last checked:
Listing updated:
Listed by:
Bhavya Soni,
One Percent Realty,
Christine Tetreault,
One Percent Realty
Source: RAE,MLS®#: E4510717
Facts & features
Interior
Bedrooms & bathrooms
- Bedrooms: 3
- Bathrooms: 2
- Full bathrooms: 1
- 1/2 bathrooms: 1
Primary bedroom
- Level: Upper
Heating
- Forced Air-1, Natural Gas
Appliances
- Included: Dishwasher-Built-In, Dryer, Microwave, Refrigerator, Electric Stove, Washer
Features
- No Animal Home, No Smoking Home
- Flooring: Laminate Flooring, Linoleum
- Basement: Full, Partially Finished
Interior area
- Total structure area: 1,227
- Total interior livable area: 1,227 sqft
Property
Parking
- Total spaces: 1
- Parking features: Single Garage Attached, Guest, Parking-Visitor
- Attached garage spaces: 1
Features
- Levels: 2 Storey,2
- Exterior features: Landscaped, Playground Nearby
Lot
- Features: Airport Nearby, Landscaped, Playground Nearby, Near Public Transit, Schools, Shopping Nearby, Public Transportation
Construction
Type & style
- Home type: Townhouse
- Property subtype: Townhouse
Materials
- Foundation: Concrete Perimeter
- Roof: Asphalt
Condition
- Year built: 2003
Community & HOA
Community
- Features: No Animal Home, No Smoking Home
HOA
- Has HOA: Yes
- Services included: Exterior Maintenance, Insur. for Common Areas, Professional Management, Reserve Fund Contribution, Utilities Common Areas
Location
- Region: Edmonton
Financial & listing details
- Price per square foot: C$212/sqft
- Date on market: 9/28/2026
- Ownership: Private
Price history
Price history is unavailable.
Public tax history
Tax history is unavailable.
Climate risks
Neighborhood: Ellerslie
Nearby schools
GreatSchools rating
No schools nearby
We couldn't find any schools near this home.
- C$262,5002 bd3 ba1.2k sqft230 Edwards Dr SW #22, Edmonton, AB T6X1G7For Sale

- C$289,8883 bd2 ba1.2k sqft230 Edwards Dr SW #18, Edmonton, AB T6X1G7For Sale
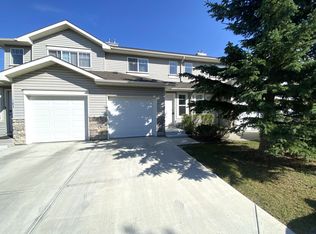
- C$--3 bd3 ba1.1k sqft230 Edwards Dr SW #188, Edmonton, AB T6X1G7Off Market
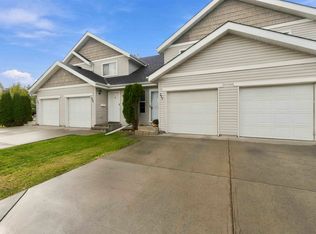
- C$--3 bd2 ba1.2k sqft230 Edwards Dr SW #182, Edmonton, AB T6X1G7Off Market
Similar homes
- C$262,5002 bd3 ba1.2k sqftStonebridge, Edmonton, AB T6X 1G7For SaleMLS ID #E4500282, Robbie Kamaleddine, Real Broker. RAE
- C$279,9002 bd3 ba1.1k sqftCopperstone, Edmonton, AB T6X 1M4For Sale
 MLS ID #E4511034, Alma Hadzic, MaxWell Polaris. RAE
 - C$299,9003 bd3 ba1.2k sqftMosaic Summerside, Edmonton, AB T6X 0H4For Sale
 MLS ID #E4513841, Katie Crawford, RE/MAX PREFERRED CHOICE. RAE
 - C$290,0003 bd3 ba1.2k sqftMosaic Shores, Edmonton, AB T6X 1R8For Sale
 MLS ID #E4513051, Glenn Vieneau, Exp Realty. RAE
